
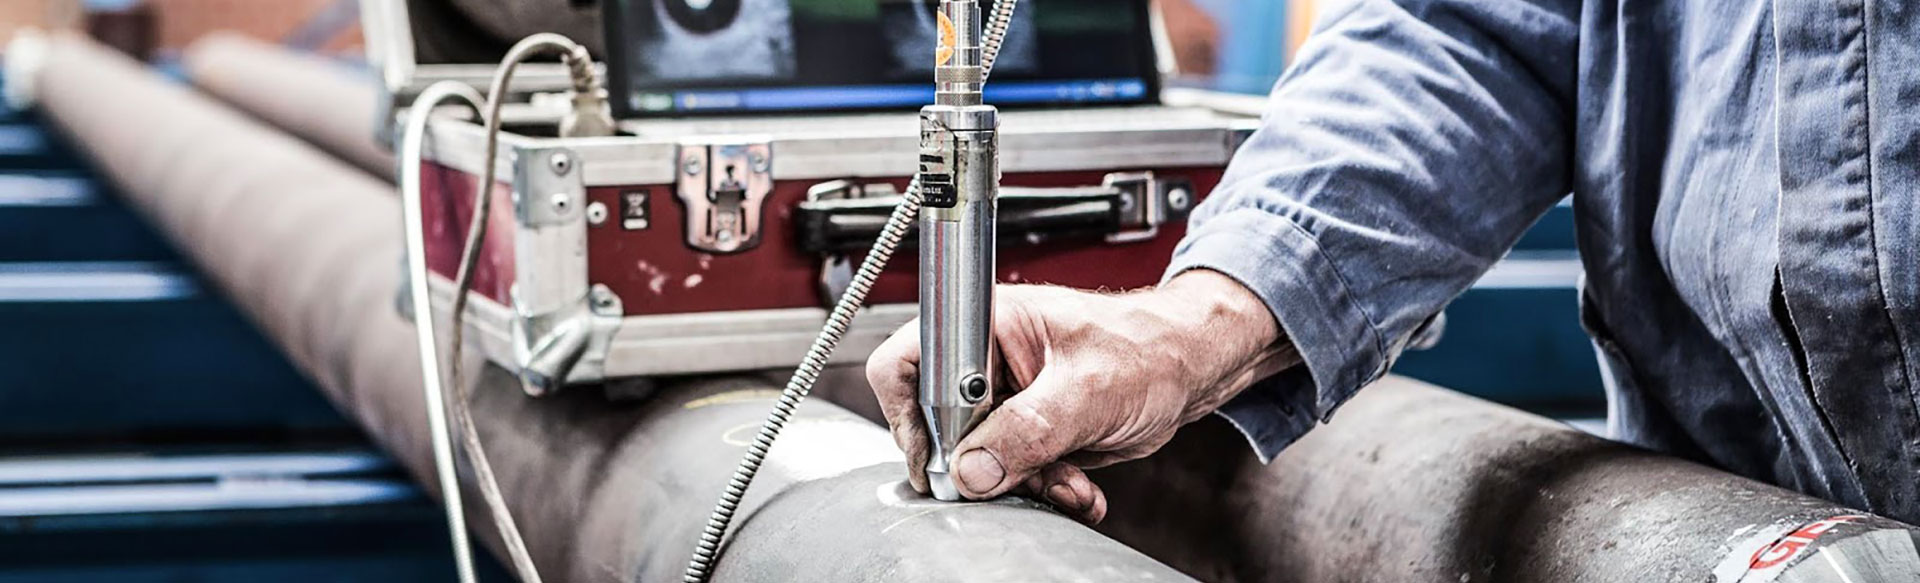
Metallographic testing uses standard testing methods to reveal and determine macro and micro-scale visual properties of a material. In addition, a dedicated expert can draw conclusions about the current state of a material and reflect this information against possible defects in process components and remaining material life.
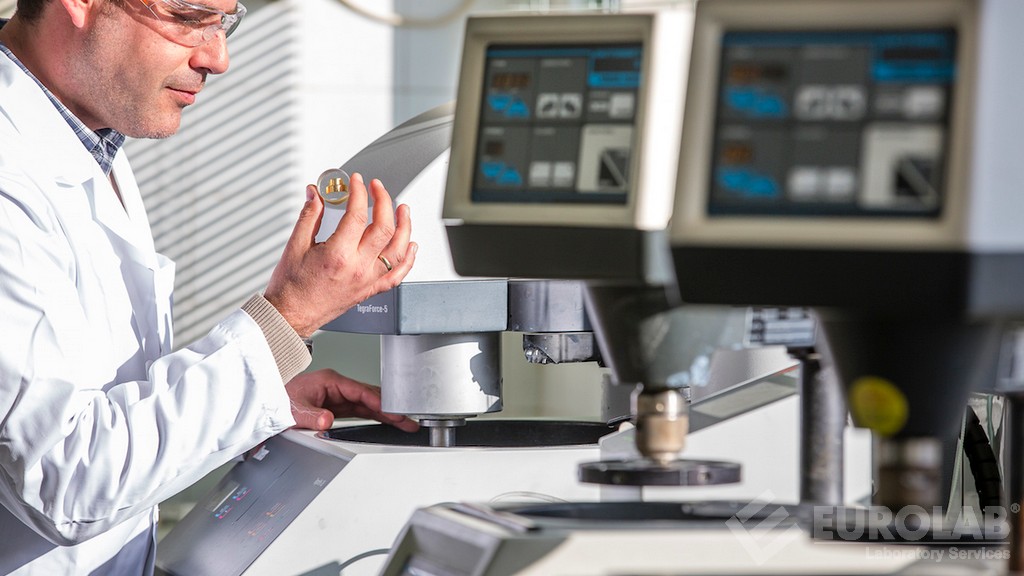
Metallurgical examinations can also be performed on-site in the laboratory by duplicating the surface of interest for subsequent metallographic studies. EUROLAB offers these and other testing methods in our own accredited testing laboratories.
Your advantages from Metallographic Testing of Materials
About Metallographic Tests of Materials
EUROLABoffers metallographic testing procedures in accredited testing laboratories, analyzing micro and macro level details of materials:
Metallographic examinations are used in standard testing and damage analysis in various ways. Traditionally, sections are made of specimen, embedded in synthetic resin, finally ground and polished to provide scratch-proof surfaces. The thinnest structures can then be magnified up to 1000 times using a light microscope. Scanning electron microscopy provides even higher magnifications supported by microanalytical determination of the surface using EDS.
As a rule, microstructure tests are evaluated in one of our ISO 17025 accredited laboratories. However, in critical projects such as facility maintenance and closure, EUROLAB You can also make the evaluation directly on your site. Using our on-site mobile metallography laboratories, EUROLAB We can perform sampling, preparation and evaluation and documentation before our experts leave your facility.
EUROLAB, with its highly expert team and internationally accredited laboratories, Metallographic Tests of Materials It performs all test, analysis, measurement, evaluation and report generation services completely and reliably.
To get an appointment, to get more detailed information or to request an evaluation, you can ask us to fill in our form and reach you.

