
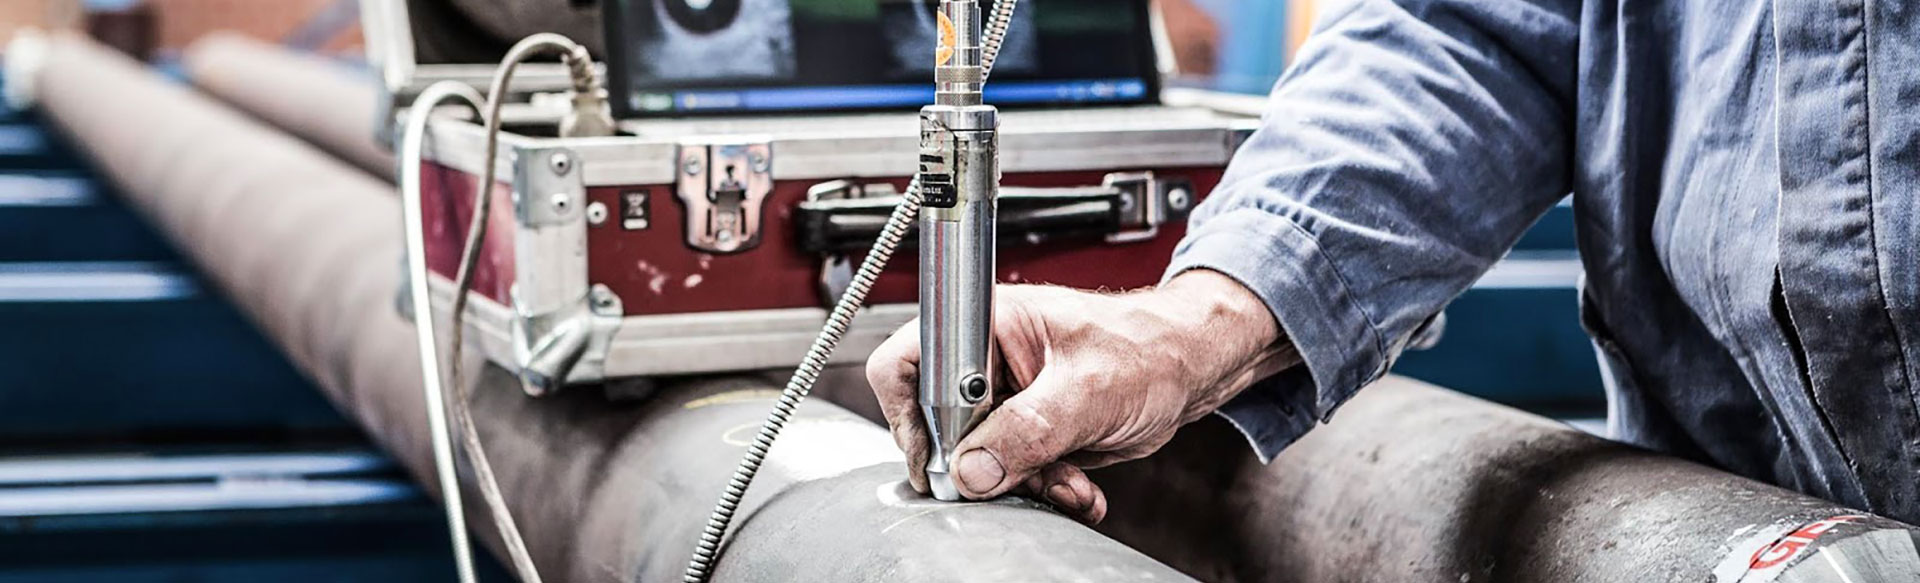
Ultrasonic testing (UT) is based on the propagation of sound waves in the component under test. Ultrasonic testing can detect surface defects underground, internally and in some cases in different materials. EUROLABoffers a variety of ultrasonic testing solutions to its customers.
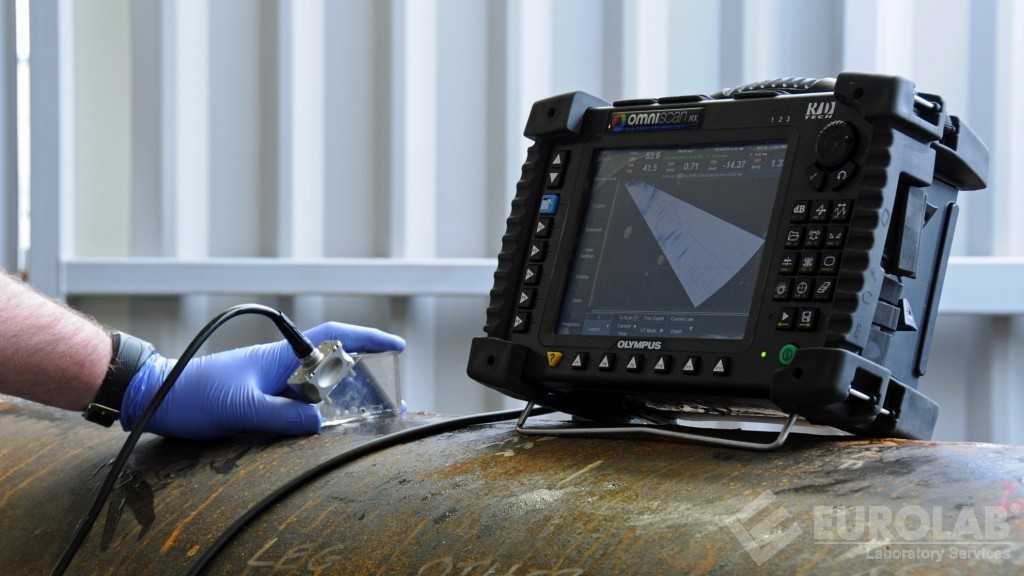
Benefits of Ultrasonic Testing
About Ultrasonic Testing
Ultrasonic testing (UT) is a test method for detecting material defects using ultrasound technology. Ultrasonic testing is a volumetric test method similar to radiographic testing. Volume tested for irregularities.
EUROLABuses ultrasonic testing to detect and dimension in-service and manufacturing defects. Ultrasonic testing can be used for weld seam testing, sheet metal testing and wall thickness measurement, as well as for testing large volume forgings or housings. Since there is no need to establish a safety area, ultrasonic testing can be used when the production process needs to continue.
Detectable defects include cracks, slag, pores, planar discontinuities and porosity, inclusions, and lack of fusion. Our experts provide highly accurate fault coordinates, length and orientation height (depth). Planar defects are considered to be more detrimental to weld quality than volumetric defects. Ultrasonic testing has a higher probability of rejecting planar discontinuities than radiography of detection defects.
Ultrasonic testing can be used for multiple inspection methods:
EUROLAB's ultrasonic testing experts are certified according to ISO 9712 and Nordtest, and our ultrasonic tests meet the latest testing standards. We also offer our customers specialized data evaluation software packages for the evaluation of ultrasonic test data (ultrasonic test signal and coordinates).
EUROLAB, with its highly expert team and internationally accredited laboratories, Ultrasonic Tests It performs all test, analysis, measurement, evaluation and report generation services completely and reliably.
To get an appointment, to get more detailed information or to request an evaluation, you can ask us to fill in our form and reach you.

