

The standard "EN ISO 22479 Corrosion of metals and alloys - Test for sulphur dioxide in a humid atmosphere (fixed gas method)", which is based on a European standard and subsequently published by the International Organization for Standardization (ISO), describes a method for assessing the resistance of materials or products to a humid atmosphere containing sulphur dioxide. This method can be applied to test metals and alloys, metallic and non-metallic coatings, and organic coatings.
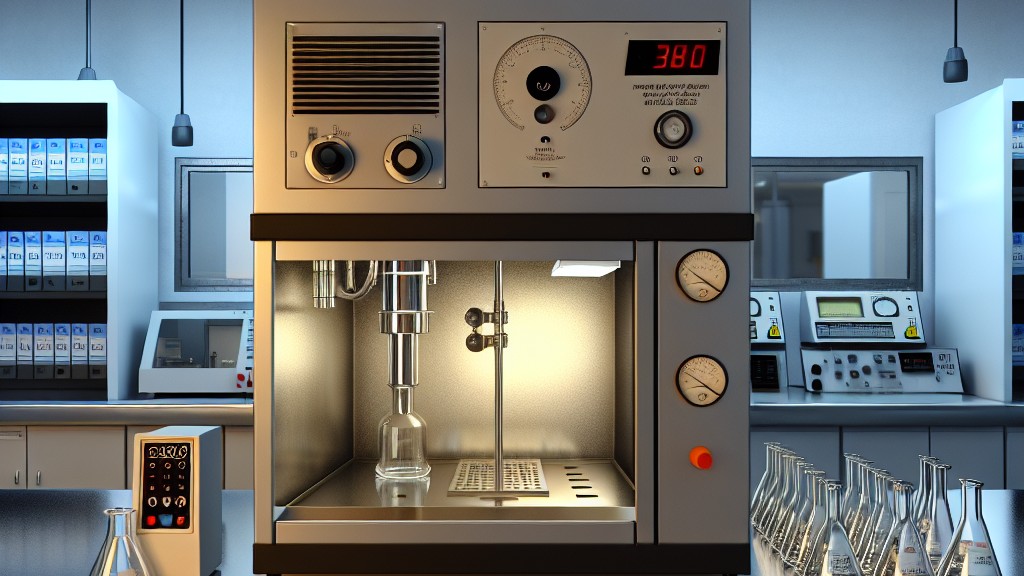
In principle, when performing this test, test samples are exposed to a humid atmosphere containing sulfur dioxide. Sulfur dioxide, dissolved by moisture, condenses on the surface of the test sample and causes corrosion.
Component protection is used as equipment in these tests. All components in contact with sulfur dioxide in a humid atmosphere must be made of corrosion-resistant materials and must not themselves emit any gas or vapor likely to affect the corrosion of the test specimens.
The preferred capacity of the cabinet used in the tests is 300 L plus/minus 10 L. Other capacities may be used when agreed upon between the parties concerned. In these cases, the size or number of test samples, the gas volume and the amount of water should be arranged in accordance with the capacity of the cabinet. The top of the cabinet should be designed so that drops of condensed water formed on its surface do not fall on the samples being tested. An inclination of the top of the cabinet of approximately 12 degrees or more to the horizontal plane provides adequate protection.
Test specimens may be placed at different levels within the cabinet, provided that the solution does not drip from the specimens or supports onto other specimens placed one level below. The temperature in the test cabinet is controlled by heating the floor and the lower part of the side walls of the cabinet. The temperature shall be measured at least 250 mm from the side walls and at least 150 mm from the top (lid). The gas inlet port shall be less than 50 mm above the water surface. The test chamber shall be hermetically sealed. The pressure relief valve shall be located at or near the top of the test chamber. The exhaust gas and gas from the pressure relief valve shall be suitably treated. Appropriate regulatory restrictions may apply. A discharge port shall be provided in the test chamber. A typical test chamber shape is shown in the figure given in the standard. The test chamber shall be installed in a room with a room temperature of 2 degrees plus/minus 23 degrees and a relative humidity of less than 5 percent, away from dust, draughts, corrosive gases and direct solar radiation.
The source of sulphur dioxide shall be a gas cylinder with a volume concentration of more than 99,9 percent. It shall be equipped with suitable regulation and measuring devices to ensure that the correct volume of gas is supplied. The volume of gas supplied to the test chamber shall be measured by a calibrated flow meter. Another measuring device works by extruding a viscous liquid paraffin for gas volumes of 0,2, 1,0 and 2,0 l. Sulphur dioxide is toxic, corrosive and irritating. The use of sulphur dioxide shall be restricted to, or carried out under the supervision of, qualified personnel. The equipment shall be operated and maintained by qualified personnel, not only to ensure that the procedures are carried out correctly, but also because of the health and safety hazards involved.
To minimize the effect of sulfur dioxide from the enclosure material, a new enclosure should be run through at least one test cycle without test samples in accordance with the procedures given in this standard. Conditioning should be in accordance with the table with 2,0 L of sulfur dioxide.
In general, the number, type, surface roughness, coating thickness, shape and dimensions of the samples should be selected according to the specifications specified for the material or product being tested. Unless specified, details regarding test samples should be agreed upon between the parties involved. A typical sample size is 150 mm x 100 mm with a thickness of 0,75 mm to 1,25 mm.
For metals and alloys, test specimens shall be thoroughly cleaned before testing. The method of cleaning will depend on the nature of the surface and the contaminants. Abrasives shall not include the use of abrasives or solvents which may attack the surface of the test specimens. Care shall be taken to ensure that test specimens are not recontaminated by excessive or careless handling after cleaning. If test specimens are cut from a large coated material, the cutting shall be carried out in such a way that the coating is not damaged, particularly in the area adjacent to the cut. Unless otherwise specified, the cut edges shall be adequately protected by covering them with a suitable medium which is stable under the test conditions, such as wax or adhesive tape.
For paints and varnishes, unless otherwise specified or agreed, test specimens shall be prepared in accordance with ISO 1514 and then coated with the product or system under test by the specified method. The back and edges of the test specimens shall be coated with the product or system under test. Each coated test specimen shall be dried (or cured) and aged (if any) for the specified time and under the specified conditions and, unless otherwise specified, conditioned for at least 16 hours at 23°C plus/minus 2°C and 50% plus/minus 5% relative humidity, with free air circulation and without exposure to direct sunlight. The test procedure shall then be carried out as soon as possible. The thickness of the dried coating shall be determined in microns by one of the non-destructive procedures described in ISO 2808.
The distance between the test specimens should not be less than 20 mm. The distance between the edge of the specimens and the wall of the cabinet should not be less than 100 mm. The specimens should be arranged so that they do not protect each other from the influence of the environment. The distance between the lowest edge of the specimens and the water surface should be more than 200 mm. The contact area between the specimens and their supports should be as small as possible. The orientation of the open test surface in the test cabinet is critical. Unless otherwise specified, the specimen should be mounted at an angle of 15 degrees plus/minus 2 degrees to the vertical with the primary area of interest facing upwards.
Our organization, which has been trying to support businesses from every sector with its wide range of testing, measurement, analysis and evaluation studies for years, has a strong staff that closely follows the developments in the world in the field of science and technology and constantly improves itself. In this context, testing services in accordance with the "EN ISO 22479 Corrosion of metals and alloys - Sulfur dioxide test in humid atmosphere (fixed gas method)" standard are also provided to businesses.
To get an appointment, to get more detailed information or to request an evaluation, you can ask us to fill in our form and reach you.

