

The European standard "EN 594 Timber structures - Test methods - Strength and stiffness of timber-framed wall panels" describes a test method for determining the strength and stiffness of timber-framed wall panels. This test method is designed to ensure that the panels:
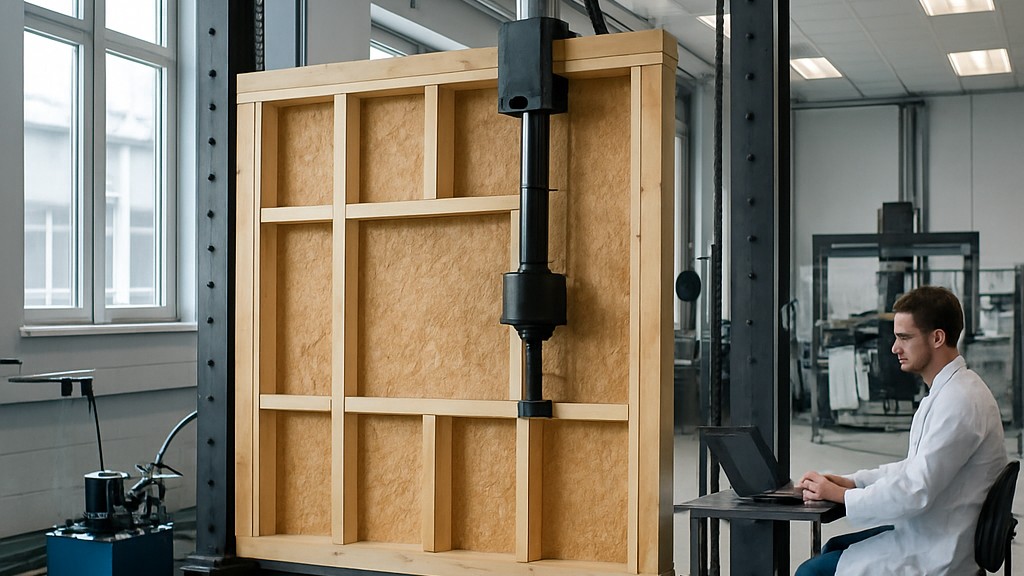
The principle of this test method is applicable to panels of other sizes and shapes, other fixing methods, partially sheathed panels, and panel combinations. The method is detailed for the general situation where the testing client knows the materials to be used in the construction, may include different panels and walls, and therefore wishes to test a standard panel configuration. Once specific details are fixed, they can be included in the test, but any additions or changes to the standard configuration will be noted in the test report and may result in limitations on the use of the test data later.
In the modern construction world, timber structures have gained renewed popularity due to their sustainability, aesthetic appeal, and structural efficiency. As buildings become taller and more complex, ensuring the reliability of timber-based systems becomes paramount. A crucial element of this reliability is the walls' ability to withstand lateral forces such as wind or earthquakes. This is where EN 594, a rigorous testing methodology for assessing the strength and stiffness of timber-framed wall panels, comes into play. This standard provides manufacturers, engineers, and builders with a standardized framework for evaluating and comparing the performance of these critical building components.
Adopted across Europe and influencing global practices, the EN 594 standard ensures that timber walls can withstand shear deformation without compromising the integrity of the structure.
This standard focuses on shelf performance, which is essentially the wall's ability to withstand horizontal loads that cause it to "shelve," or deform into a parallelogram. This is crucial for multi-story buildings, where cumulative lateral forces can lead to damage if not properly mitigated. This standard defines test methods to determine:
EN 594 applies to timber frame wall panels, typically used in lightweight timber framing, including those clad with wood-based panels such as plywood or oriented strand board. This standard excludes heavy timber members such as glulam beams, but does include hybrid systems with partial anchoring. Importantly, this standard does not dictate design values; instead, it provides tools to derive them experimentally, providing input into Eurocode calculations for factors such as load and creep time. By standardizing these tests, EN 594 promotes interoperability, ensuring that panels from different manufacturers can be reliably integrated into projects in compliance with building regulations.
The EN 594 standard includes a laboratory-based cyclic loading test that simulates repeated lateral forces. This setup is designed to minimize the effects of out-of-plane impacts by isolating the in-plane shear behavior of the panel. The basic steps are as follows:
This method has been validated and reproducible through cyclical testing in advanced laboratories. For example, studies on partially anchored walls have shown that adding rigid sheathing can increase stiffness by up to 50 percent.
Ultimately, the EN 594 standard is the cornerstone of timber engineering, combining laboratory precision with site durability. It offers architects, builders, and regulators a reliable path to safer and greener construction. As timber construction evolves toward high-rise buildings and modular structures, this standard continues to shape a more earthquake-resistant and wind-resistant future.
Our organization, with its competent and experienced team, has been understanding the needs of its customers for years, providing them with advanced testing services, and assisting them in establishing, implementing, and improving management systems. In this context, we also provide testing services in accordance with the EN 594 Timber structures - Test methods - Strength and stiffness of timber frame wall panels standard.
To get an appointment, to get more detailed information or to request an evaluation, you can ask us to fill in our form and reach you.

