

EN ISO 9016, "Destructive testing of welds in metallic materials - Impact tests - Test specimen position, notch orientation and inspection," based on a European standard and subsequently published by the International Organization for Standardization (ISO), describes a method for defining the test specimen position and notch orientation for testing and reporting impact tests on welded butt joints. This standard applies to impact tests on metallic materials on all products made by any fusion and pressure welding process.
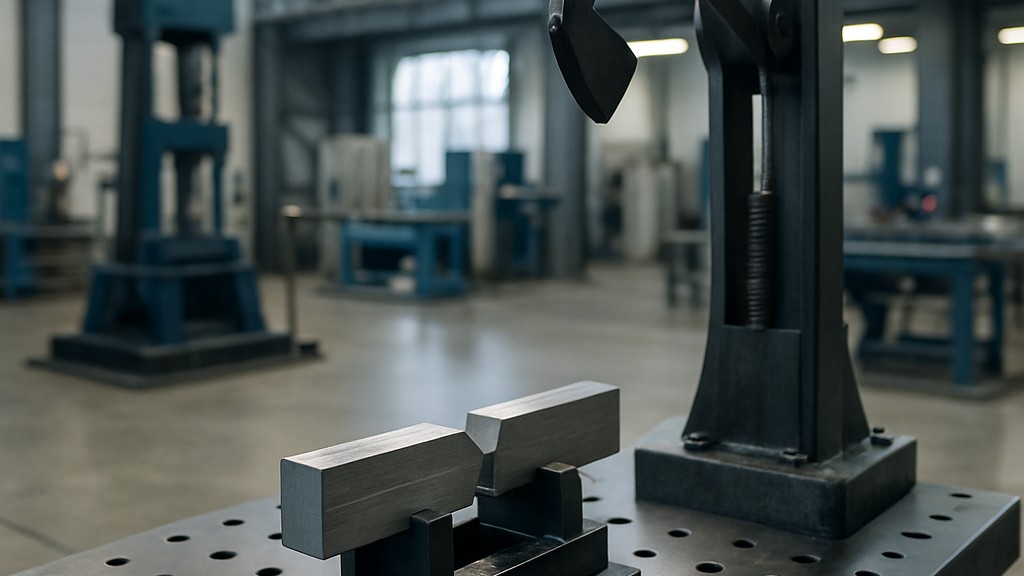
This standard is used as a supplement to the “ISO 148 Metallic materials - Charpy pendulum impact testing” series of standards and includes test specimen nomenclature and additional reporting requirements.
The impact test must comply with ISO 148-1. The test temperature, location, type and size of the test specimen, and the indentation orientation must comply with the relevant application standard. In addition to the requirements of ISO 148-1, the indentation location can be determined by macroabrasion.
The EN ISO 9016 standard is part of the quality control and qualification of welding procedures and personnel. This standard specifies the location, orientation, and preparation of Charpy V-notch impact test specimens used in destructive testing of welded joints in metallic materials.
This standard is applicable to welded joints in metallic materials (e.g. steel, aluminium). This standard defines:
This standard is primarily used to determine resistance to brittle fracture at specified temperatures, which is important in structural and pressure applications. It is widely used in welding procedure qualification and welder qualification testing. It is also used to evaluate material performance in safety-critical applications (e.g., pipelines, pressure vessels, structural steel).
For companies involved in weld inspection, pressure equipment manufacturing or structural applications, the EN ISO 9016 standard is an essential reference to ensure that welded joints meet toughness requirements.
Destructive testing of welds in metallic materials refers to a group of standardized methods used to evaluate the mechanical properties and integrity of welded joints by physically breaking or modifying the sample. These tests are crucial for verifying weld quality, procedural adequacy, and compliance with standards.
Destructive tests commonly performed on welds are:
The purpose of these tests is to qualify welding procedures, verify material selection and design, and ensure compliance with standards.
In the Charpy V-notch impact test under EN ISO 9016, the notch orientation refers to the orientation of the notch on the impact test specimen relative to the weld and the direction of the applied force. This is critical because toughness can vary significantly between the weld metal, the heat-affected zone, and the base metal, depending on how the notch is positioned.
The location of the notch can be in the weld metal, the fusion line, the heat-affected zone, or the base metal. The notch orientation is the direction the notch faces relative to the weld axis and the loading direction. Notch orientations can be:
Welds are heterogeneous, with properties varying among the weld metal, the heat-affected zone, and the base metal. Proper orientation provides representative toughness values. Therefore, notch orientation is important.
Our organization, which has been supporting businesses across all sectors for years through a wide range of testing, measurement, analysis, and evaluation activities, boasts a strong team of employees who closely follow global developments in science and technology and are constantly improving themselves. In this context, we also provide testing services in accordance with the EN ISO 9016 standard: "Destructive testing on welds in metallic materials - Impact tests - Test specimen location, notch orientation, and inspection."
To get an appointment, to get more detailed information or to request an evaluation, you can ask us to fill in our form and reach you.

