

The standard “EN ISO 9015 Destructive testing of welds in metallic materials - Hardness testing”, which is based on a European standard and subsequently published by the International Organization for Standardization (ISO), consists of the following subsections published under the same title:
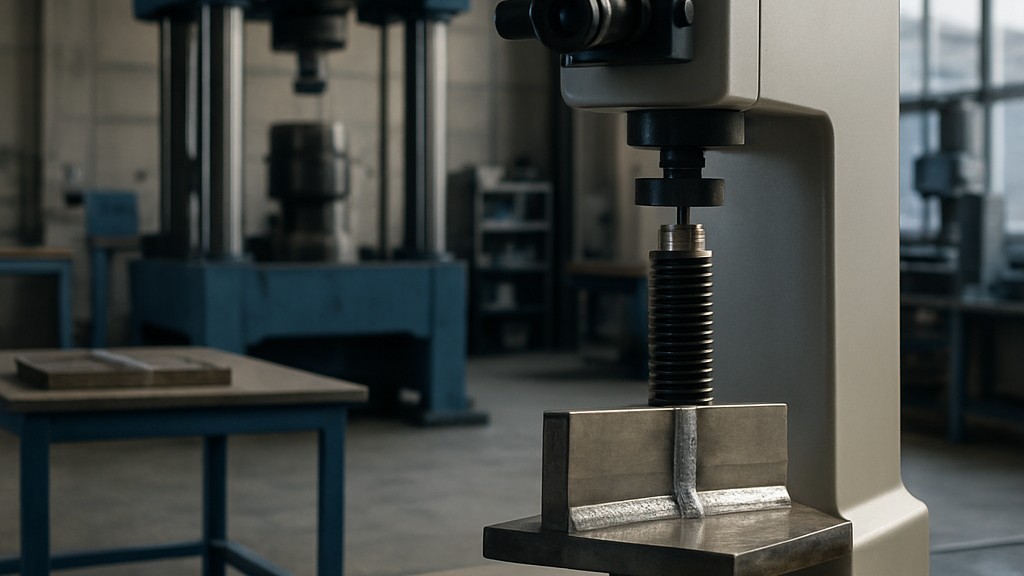
The type and extent of testing shall be as specified in the relevant application standard or in an agreement between the contracting parties. Hardness testing shall be carried out in accordance with ISO 6507-1 or ISO 6506-1. Hardness tests may be performed using rows of indentations or individual indentations. When weld types are not specified, the testing procedure shall be appropriate for welded joints. Unless otherwise specified, testing shall be carried out at ambient temperature (23°C plus/minus 5°C).
The preparation of the test specimen must comply with ISO 6507-1 or ISO 6506-1. A cross-section of the test piece should be taken by mechanical cutting, usually perpendicular to the welded joint. This process and subsequent surface preparation must be carried out carefully to ensure that the hardness of the surface being tested is not affected metallurgically. The surface to be tested should be properly prepared and preferably abraded to allow accurate measurements of indentations in different areas of the welded joint.
In the row indentation method, hardness indentations are made in rows that include the distance from the surface, so that these rows, or portions thereof, allow for the evaluation of the welded joint. Additional rows of indentations or different locations may be made if requested by the contracting parties. The location must be specified in the test report. The number and spacing of indentations must be sufficient to identify areas hardened or softened by welding.
In the individual indentation method, typical areas for the location of individual indentation are shown as given in the standard. Series 1 to 4 indicate the unaffected base metal, series 5 to 10 indicate the heat-affected zone, and series 11 to 14 indicate the weld metal. Otherwise, the location of the indentation can be determined based on metallographic examination. To prevent the effect of deformation caused by an indentation, the minimum distance between the center points of individual indentation in any direction should not be less than 2,5 times the average diagonal/diameter of the nearest adjacent indentation.
Microhardness testing should be conducted in accordance with ISO 6507-1. Microhardness testing can be performed using rows of indentations or individual indentations. When the type of weld is not shown in the samples, the testing procedure should be appropriate for welded joints. In general, testing should be conducted at an ambient temperature within 23°C (23°F) plus/minus 5°C (5°F).
The preparation of the test specimen must comply with ISO 6507-1. A section of the test piece should be taken by mechanical cutting, usually perpendicular to the welded joint. This process and subsequent surface preparation must be carried out carefully to ensure that the hardness of the surface to be tested is not metallurgically affected by heat or cold working. The surface to be tested must be suitably prepared and preferably abraded to allow accurate measurements of the diagonal lengths of the indentations in different areas of the welded joint.
In the row indentation method, the figures provided in the standard show typical examples of the location of hardness indentations made in rows, including the distance from the surface, allowing the evaluation of the welded joint by rows or their segments. Additional rows of indentations or different locations may be made if specified, for example, by reference to an application standard. The actual locations are included in the test report.
For the individual indentations method, the figure provided in the standard shows typical areas for the location of individual indentations: positions 1-4 provide information on the unaffected base material, positions 5-8 represent the heat-affected zone, and positions 9-11 represent the weld metal. Otherwise, the location of the indent can be determined based on metallographic examination. To prevent the effect of deformation caused by an indentation, the minimum distance between the center points of individual indentations in any direction should not be less than the value given in the ISO 6507-1 standard.
Our organization, which has been supporting businesses across all sectors for years through a wide range of testing, measurement, analysis, and evaluation activities, has a strong team of employees who closely follow global developments in science and technology and are constantly improving themselves. In this context, we also provide testing services in accordance with the EN ISO 9015 "Destructive testing on welds in metallic materials - Hardness testing" standard.
To get an appointment, to get more detailed information or to request an evaluation, you can ask us to fill in our form and reach you.

