

EN ISO 4136, "Destructive testing of welds in metallic materials - Transverse tensile testing," based on a European standard and subsequently published by the International Organization for Standardization (ISO), describes the dimensions of the test specimen and the procedure for performing transverse tensile tests to determine the tensile strength and location of fracture of a welded butt joint. This standard applies to metallic materials in all product forms with joints made with any welded butt joint.
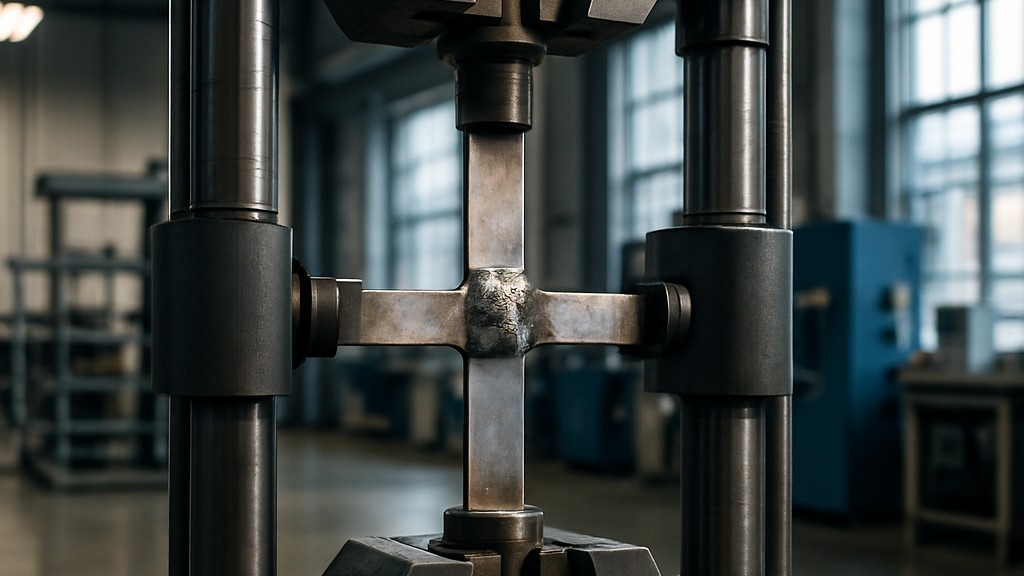
During testing, a continuously increasing tensile load is applied to a test specimen taken transversely from a welded joint until fracture occurs. Unless otherwise specified, testing is performed at an ambient temperature between 10°C and 35°C. Tests performed under controlled conditions are conducted at a temperature of 23°C plus/minus 5°C. The test temperature must be reported. Unless otherwise specified for specific points in this document, the general principles of ISO 6892-1 Metallic materials - Tensile testing - Part 1: Room temperature test method" and ISO 6892-2 Metallic materials - Tensile testing - Part 2: Elevated temperature test method" apply.
The test specimen is taken transversely from the welded joint, ensuring that the weld axis remains at the center of the parallel length of the test specimen after machining. For small diameter pipes, the test may be performed on the entire pipe. Unless specified in application standards or agreed upon by the contracting parties, small diameters shall mean a maximum of 50 mm.
Each test piece is marked to identify its exact location in the manufactured product or in the joint from which it was removed. If required by the relevant application standard, the direction of work (e.g., rolling or extrusion) is marked. Each test piece is marked to identify its exact location in the test piece from which it was removed. Each test piece is marked as it is removed from the test piece.
No heat treatment should be applied to the welded joint or test specimen unless specified or permitted by the relevant application standard for the welded joint to be tested. Details of any heat treatment are recorded in the test report. If natural aging of aluminum alloys occurs, the time between welding and testing is recorded. The presence of hydrogen in ferrous weld metals may adversely affect the test results, and appropriate hydrogen release treatment may be required.
The mechanical or thermal processes used to remove the test sample must not alter the properties of the test sample in any way.
Cutting is excluded for thicknesses of at least 8 mm. If thermal cutting or other cutting methods that may affect the cut surfaces are used to cut the test specimen from the welded plate or test piece, the cuts must be made at least 8 mm from the surfaces of the last parallel length of the test specimen. Thermal cutting should not be used for cuts parallel to the original surface of the welded plate or test piece.
For other metallic materials, cutting and thermal cutting are excluded and only machining (e.g. sawing, waterjet cutting or milling) should be used.
The transverse tensile test is a destructive mechanical test used to evaluate the tensile strength of a welded joint by pulling a specimen perpendicular (transverse) to the axis of the weld until it fractures. This test is performed to:
The specimen for testing is a flat or round bar cut along the weld so that it runs perpendicular to the direction of weld loading. The specimen contains the weld metal, heat-affected zones, and base metals.
The test specimen is machined to the required dimensions. The weld should be placed in the center of the specimen. A smooth surface finish, free of nicks or sharp edges, is achieved. The specimen is placed in a universal testing machine. A uniaxial tensile load is gradually and uniformly applied until the specimen fractures. The maximum load at fracture is recorded. Tensile strength is the ratio of the maximum load to the cross-sectional area.
The location of the fracture is noted:
The minimum tensile strength must meet or exceed the minimum specified for the base material.
The transverse tensile test is important because it provides direct and objective evidence of a welded joint's ability to withstand tensile forces. This is one of the most critical stresses in structural and mechanical applications. The primary reasons for this test's importance are:
In short, this test is one of the most reliable indicators of whether a weld is fit for service and ensures safety, compatibility and performance in welded structures.
Our organization, which has been supporting businesses across all sectors for years through a wide range of testing, measurement, analysis, and evaluation activities, has a strong team of employees who closely follow global developments in science and technology and are constantly improving themselves. In this context, we also provide testing services in accordance with the EN ISO 4136 "Destructive testing on welds in metallic materials - Transverse tensile testing" standard.
To get an appointment, to get more detailed information or to request an evaluation, you can ask us to fill in our form and reach you.

