

The European standard "EN 826 Thermal insulation products for building applications - Determination of compressive behavior" describes the equipment and procedures to be used when determining the compressive behavior of test specimens. These procedures apply to thermal insulation products and can be used to determine compressive stress in compressive creep tests and for applications where insulation products are subjected to only short-term loads.
This method can be used for quality control purposes. It can also be used to obtain reference values from which design values can be calculated using safety factors.
For the purposes of this standard, the following terms and definitions apply:
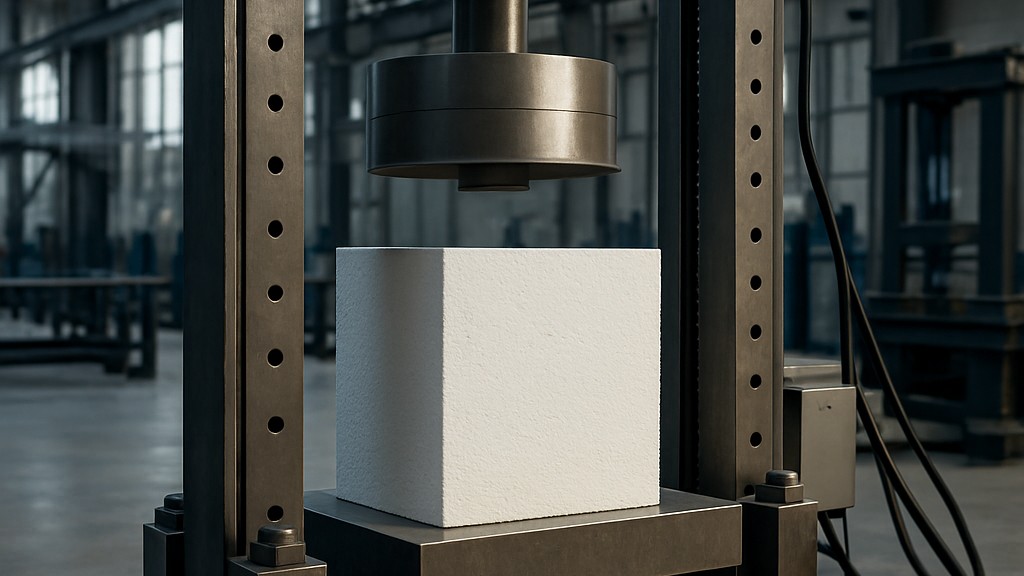
In principle, a compressive force is applied at a specific displacement rate perpendicular to the main surfaces of a square-cut test specimen, and the maximum stress carried by the specimen is calculated. For conical products, test specimens should be cut to obtain two parallel surfaces. When the maximum stress value corresponds to a strain of less than 10 percent, it is determined as the compressive strength, and the corresponding strain is reported. If no fracture is observed before the 10 percent strain is reached, the compressive stress at 10 percent strain is calculated, and its value is reported as the compressive stress at 10 percent strain.
The equipment used in the tests is:
Test samples must be the thickness of the original product. The width of the test samples must not be less than their thickness. Products with molded outer surfaces that remain in use are tested with these outer surfaces intact. Test samples must not be layered to obtain a thicker surface for testing.
Test samples should be cut into squares and have the following dimensions:
The selection of dimensions to be used is specified in the relevant product standard. In the absence of a product standard, the test specimen dimensions may be agreed upon between the parties. Linear dimensions are determined in accordance with EN 12085 to an accuracy of 0,5 percent. The tolerance for parallelism and flatness between the two faces of the specimen shall not exceed 0,5 percent of the test specimen edge length or 0,5 mm, whichever is less. If the specimens are not flat, they shall be sanded or a sufficient coating shall be applied to prepare the surface for testing. No significant deformation of the coating shall occur during the test. If the thickness of the test specimens is less than 20 mm, the accuracy of the test result will be reduced.
When preparing test specimens, the specimens should be cut with their bases perpendicular to the compression direction, in accordance with the intended use of the product. Test specimens should be cut using methods that do not alter the structure of the original product. The selection method for test specimens should be as specified in the relevant product standard. For conical products, the parallelism of the two faces of the test specimen should conform to this standard. In the absence of a product standard, the selection method for test speeds can be agreed upon between the parties. Specific preparation methods, if necessary, are specified in the relevant product standard. When more comprehensive characterization is desired or when the fundamental direction of anisotropy is unknown, it may be necessary to prepare additional sets of test specimens.
The number of test samples must be as specified in the relevant product standard. If no such specification exists, a minimum of five test samples must be used. In the absence of a product standard, the number of test samples can be agreed upon between the parties.
Test samples must be stored at 23 degrees plus/minus 5 degrees for at least 6 hours. In case of disagreement, they must be stored at 23 degrees plus/minus 2 degrees and 50 percent plus/minus 5 percent relative humidity for the period specified in the relevant product standard.
The test should be performed at 23 degrees plus/minus 5 degrees. In case of disagreement, it should be performed at 23 degrees plus/minus 2 degrees and 50 percent plus/minus 5 percent relative humidity.
Our organization, which has been supporting businesses across all sectors for years through a wide range of testing, measurement, analysis, and evaluation activities, has a strong team of employees who closely follow global developments in science and technology and are constantly improving themselves. In this context, we also provide testing services in accordance with the EN 826 Thermal insulation products for building applications - Determination of pressure behavior standard.
To get an appointment, to get more detailed information or to request an evaluation, you can ask us to fill in our form and reach you.

