

EN ISO 9017, "Destructive testing of welds in metallic materials - Fracture testing," based on a European standard and subsequently published by the International Organization for Standardization (ISO), describes the dimensions of test specimens and procedures for performing fracture tests to obtain information on the types, sizes, and distribution of internal defects such as porosity, cracks, lack of fusion, lack of penetration, and solid inclusions on the fracture surface. This standard applies to metallic materials in all product forms with joints made by any fusion welding process with a thickness of 2 mm or greater.
For the purposes of this standard, the following terms and definitions apply:
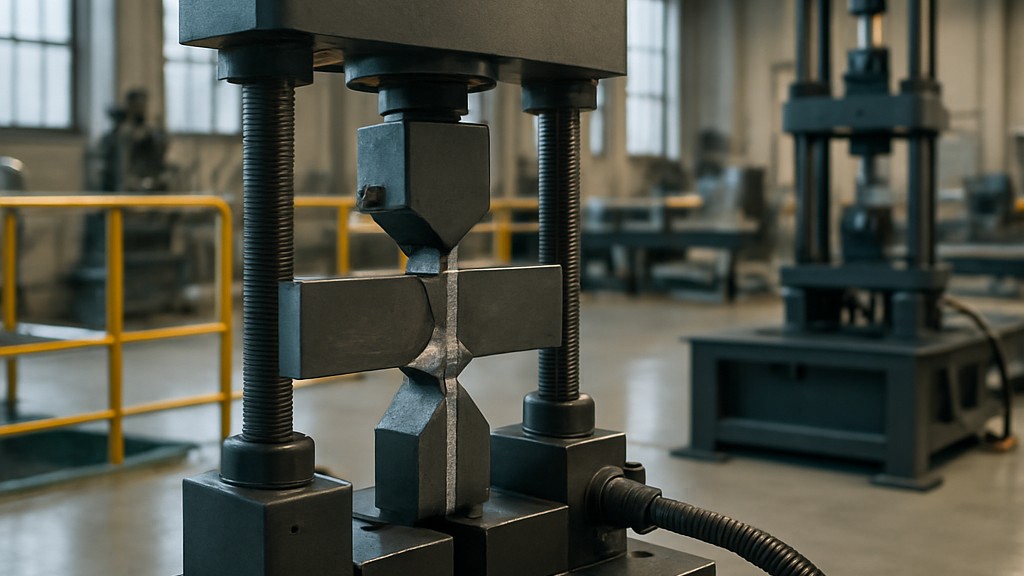
The joint is fractured along the weld metal to examine the fracture surface. Fracture can be induced by bending or tension, static or dynamic loading. Furthermore, notch dimensions and temperature can be varied to induce fracture. Testing should be conducted at ambient temperature (23°C plus/minus 5°C) unless otherwise specified.
Unless otherwise specified in the application standard or by agreement between the contracting parties, the test piece dimensions shall conform to the figures given in the standard. The test piece shall provide sufficient test specimen for the required total inspection length and area.
The inspection length, area, and number of test specimens are specified by the application standard or by agreement between the contracting parties. Welded joints in plates are cut transversely to the welded joint on test specimens of approximately equal weld length. For butt welds, the weld axis lies in the center of the test specimen. For welded joints in pipes, unless otherwise specified in the application standard or by agreement between the contracting parties, the test piece must provide at least two test specimens. When performing outward bend tests, an equal number of specimens are tested in root tension and surface tension. If the pipe diameter is too small to produce the required number of test specimens, additional test pieces must be welded.
Each test piece should be marked to identify its exact location in the manufactured product or joint from which it was removed. Each test specimen should be marked as it is removed from the test piece.
The removal method should prevent the occurrence of detrimental thermal or mechanical effects. In general, a 25 mm section should be removed from each end of the test welds unless information on the ends of the welds is required (e.g., start/stop defects).
Test specimens must be cut by thermal cutting or mechanical means. Other metallic materials can only be cut mechanically.
Fracture of welds in plates or pipes may be supported by one or more of the following:
Depending on the ductility of the weld metal, square, round, or sharp notches can be used. For materials with high ductility (e.g., aluminum and copper), sharp notches are recommended. The notch depth should be sufficient to cause fracture in the weld.
The EN ISO 9017 standard is essential because it provides a standardized method for destructive testing of welds, particularly fracture and rupture testing. The main reasons for its importance are:
This helps verify whether the welds meet the required mechanical and structural standards.
In short, the EN ISO 9017 standard is necessary to ensure consistent, objective and internationally recognised quality control for fillet welds through destructive testing.
Our organization, which has been supporting businesses across all sectors for years through a wide range of testing, measurement, analysis, and evaluation activities, has a strong team of employees who closely follow global developments in science and technology and are constantly improving themselves. In this context, we also provide testing services in accordance with the EN ISO 9017 "Destructive testing on welds in metallic materials - Fracture testing" standard.
To get an appointment, to get more detailed information or to request an evaluation, you can ask us to fill in our form and reach you.

