

The standard "ASTM C1326 Standard Test Method for Knoop Indentation Hardness of Advanced Ceramics," developed by the American Society for Testing and Materials (ASTM), describes a test method for determining the Knoop indentation hardness of advanced ceramics. In this test method, a pointed, rhombic-based, pyramidal diamond indenter of the prescribed shape is pressed against the surface of a ceramic with a predetermined force to create a relatively small permanent indentation. The surface projection of the long diagonal of the permanent indentation is measured using a light microscope. The length of the long diagonal and the applied force are used to calculate the Knoop hardness, which represents the material's resistance to penetration by the Knoop indenter.
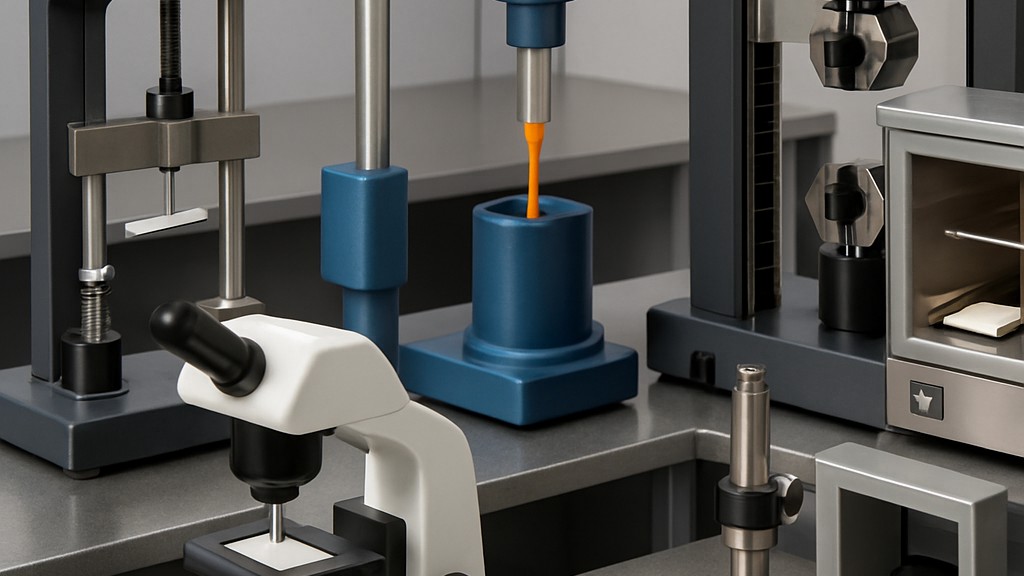
For advanced ceramics, Knoop indentation hardness is used to create indentations. The surface projection of the long diagonal is measured with optical microscopes. Knoop indentation hardness is one of many properties used to characterize advanced ceramics. Attempts have been made to relate Knoop indentation hardness to other hardness scales, but no generally accepted methods exist. Such conversions are limited in scope and should be used with caution except in special cases where comparative tests provide a reliable basis for conversion.
For advanced ceramics, the Knoop indenter is generally preferred over the Vickers indenter because the long diagonal length of the Knoop is 2,8 times longer than the Vickers diagonal for the same force, making cracking much less of a problem. On the other hand, the long, thin tip of the Knoop indenter is more difficult to precisely distinguish, especially in low-contrast materials. The indentation forces selected in this test method are designed to produce indentations large enough to be possible with conventional microhardness equipment, but large enough not to cause cracking.
Knoop indentations are shallower than Vickers indentations made at the same strength. Knoop indentations can be useful in evaluating coating hardness.
Knoop hardness is calculated by dividing the applied force by the projected area on the specimen surface. It is assumed that the elastic springback of the narrow diagonal is negligible. Vickers indenters are also used to measure hardness, but Vickers hardness is calculated from the ratio of the applied force to the contact area of the four faces of the undeformed indenter.
A complete hardness characterization involves measurements over a wide range of indentation forces. The Knoop hardness of ceramics generally decreases with increasing indentation size or indentation force, as illustrated in the figure provided in the standard. This tendency is known as the indentation size effect. Hardness approaches a plateau constant hardness at sufficiently large indentation sizes or forces (loads). The test forces required to achieve constant hardness vary with the ceramic. The test forces specified in this standard are intended to be large enough for the hardness to be near or above the plateau, but not so large as to cause excessive cracking. A comprehensive characterization of the indentation size effect is recommended but is beyond the scope of this test method, which measures hardness at a single specified force.
The test method for Knoop indentation hardness of advanced ceramics determines the Knoop indentation hardness of advanced ceramics, including materials such as aluminum oxide, zirconium, and silicon carbide, under low loads typically ranging from 10 to 1000 grams-force (gf).
The Knoop microhardness tester used in these tests includes:
Test specimens should be smooth, flat, and highly polished to minimize the effects of surface roughness. Furthermore, the specimens should be sufficiently thick and rigid to prevent warping during testing.
At the beginning of the test, the sample surface must be clean and smoothly polished (usually with 1 µm or finer diamond paste). The sample is securely placed on the table. The appropriate test load is selected for the indentation (usually 100 gf or 500 gf for ceramics). The load is applied for a standard dwell time, typically 15 seconds. The indentation is lowered into the sample with the selected load and dwell time. The indentation is carefully withdrawn to prevent cracking. The long diagonal of the indentation is measured under a microscope (the short diagonal is ignored in the Knoop). At least five measurements are taken per sample to ensure repeatability. Calculations are made using the formula given in the standard.
Reporting includes test load and dwell time, number of notches and average Knoop hardness value, standard deviation or range, type of notch and calibration information, and any visible surface defects, cracks, or anomalies.
Knoop hardness is anisotropic; the orientation of the crystal structure can affect the results. Avoid placing notches too close to the edges or too close together. Cracks can occur in brittle ceramics, and crack indentations should not be included in the averages.
The Knoop method is preferred for advanced ceramics for the following reasons:
Our organization, which has been supporting businesses across all sectors for years through a wide range of testing, measurement, analysis, and evaluation activities, has a strong team of employees who closely follow global developments in science and technology and are constantly improving themselves. In this context, we also provide testing services in accordance with ASTM C1326 Standard Test Method for Knoop Indentation Hardness of Advanced Ceramics.
To get an appointment, to get more detailed information or to request an evaluation, you can ask us to fill in our form and reach you.

