

The "JIS K 7215 Test Methods for Measuring Durometer Hardness of Plastics" standard, developed by the Japan Industrial Standards Agency (JIS), describes standardized procedures for determining the durometer hardness of plastic materials. This standard provides methods for measuring Shore A and Shore D hardness using durometers, enabling manufacturers and laboratories to assess the indentation resistance of plastics.
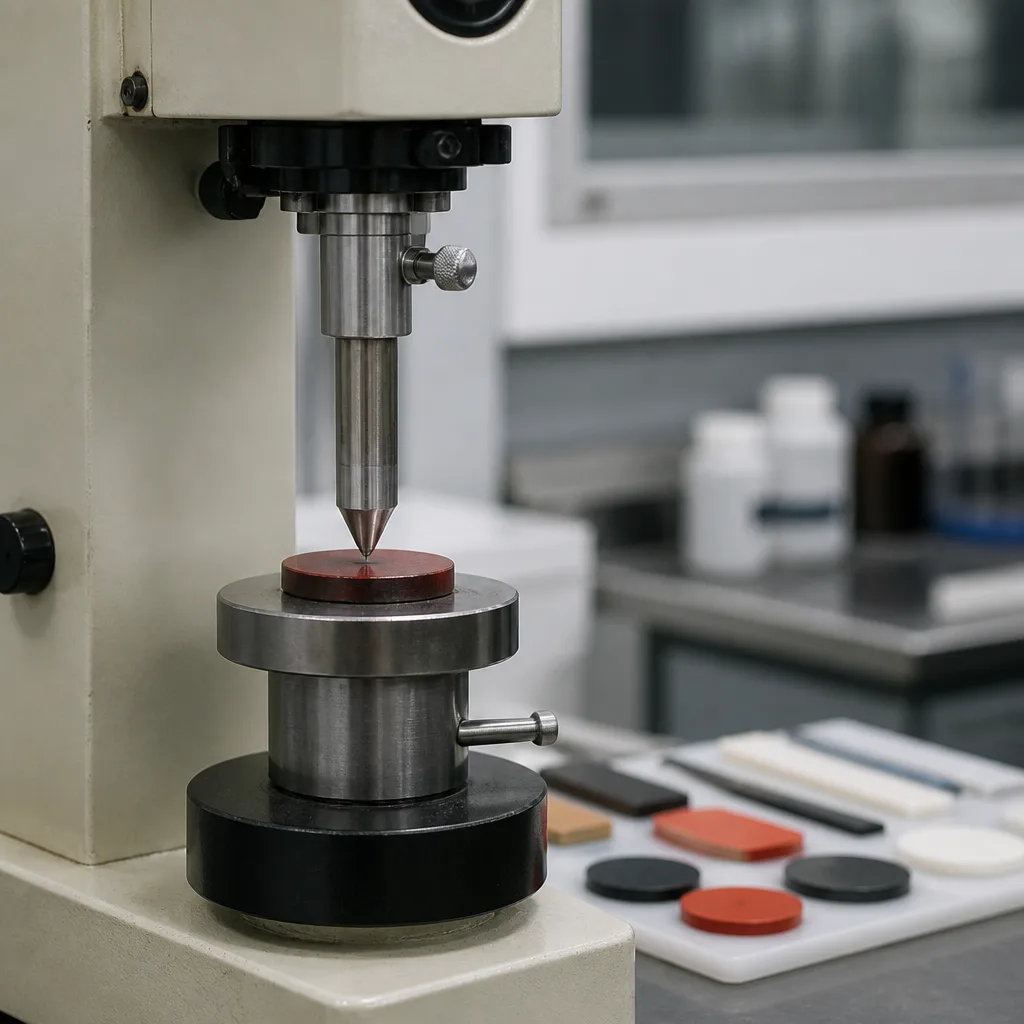
Durometer hardness is one of the most commonly used mechanical properties for plastics, as it offers a quick and non-destructive indication of material hardness and surface resistance.
The primary objectives of the JIS K 7215 standard are as follows:
The JIS K 7215 standard specifies the following measurement methods:
This standard generally applies to plastics with a hardness rating between 20 and 90 on the Shore A or Shore D scale. However, this standard does not apply to the following:
Although developed for plastics, this method may also be suitable for other materials whose hardness falls within the applicable measurement range.
The test measures the penetration depth of a standard indentation pressed into the surface of the sample under a specific spring force. A harder material allows less penetration, resulting in a higher hardness rating. The measurement is performed using a calibrated Shore durometer, and the hardness value is read directly from the device. Unlike the Rockwell hardness test, which measures permanent indentation after the load is removed, the durometer test measures the penetration depth while the load is applied.
Types of durometers are as follows:
Choosing the correct durometer scale is crucial for obtaining meaningful results.
The equipment used in tests generally includes the following:
Modern digital durometers generally improve repeatability by automatically recording readings and minimizing operator influence.
Test samples should primarily include the following:
To prevent interference, multiple measurements are usually taken at different locations, leaving sufficient space between the indentations.
A typical test usually follows these steps:
Correct application is crucial, as factors such as application speed, operator technique, and sample thickness can affect the results.
Several variables affect hardness measurements:
Careful control of these factors increases the repeatability of measurements.
The JIS K 7215 standard is widely used in many industries:
The JIS K 7215 standard offers several important advantages:
These advantages make durometer testing one of the most common routine checks in plastics production.
Despite its usefulness, the JIS K 7215 standard also has limitations:
For comprehensive material evaluation, hardness testing is usually performed in conjunction with tensile, impact, bending, and creep tests.
The JIS K 7215 standard is closely related to various international hardness standards, including:
These standards share similar principles, but may differ in test details, calibration, or reporting requirements.
The JIS K 7215 standard provides manufacturers with a reliable method for verifying that plastic products meet specified hardness requirements. Hardness directly affects properties such as scratch resistance, deformation behavior, abrasion resistance, and perceived product quality. This standard is particularly valuable in the following areas:
The JIS K 7215 standard helps improve product reliability, production consistency, and customer confidence by providing consistent hardness measurements across laboratories and manufacturing facilities.
Consequently, the JIS K 7215 standard remains a fundamental Japanese standard for measuring the durometer hardness of plastics. By defining standardized procedures for Shore A and Shore D hardness testing, it enables consistent assessment of material hardness and surface resistance across a wide range of plastic products. While hardness is only one aspect of mechanical performance, the standard provides a crucial quality control tool for sectors such as automotive, electronics, medical devices, and industrial manufacturing, ensuring that plastic components meet both functional and customer requirements.
For many years, our organization, with its competent and experienced staff, has been understanding the needs of its clients, providing the advanced testing services they require, and assisting them in the establishment, implementation, and improvement of management systems. Within this framework, we also provide testing services in accordance with the JIS K 7215 standard.
To get an appointment, to get more detailed information or to request an evaluation, you can ask us to fill in our form and reach you.

