

The ASTM E399 standard, developed by the American Society for Testing and Materials (ASTM), describes a test method for determining the fracture toughness of metallic materials under primarily linear elastic, plane stress conditions, using fatigue-pre-cracked specimens of 1,6 mm or greater thickness.
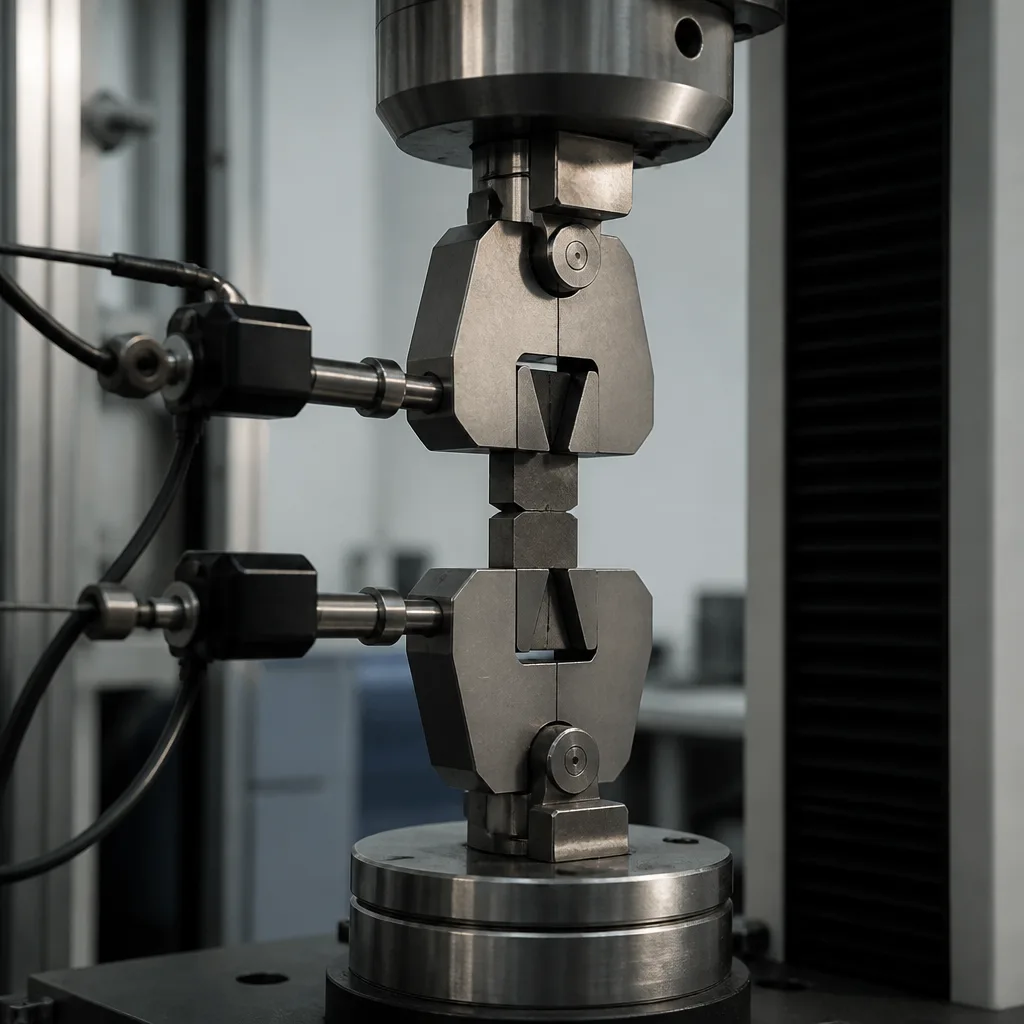
In this method, samples are subjected to crack displacement forces that increase slowly or, in special (selective) cases, rapidly. Details of the testing apparatus, sample configuration, and experimental procedure are given in this standard. Two procedures for calculating fracture toughness values using experimental data are outlined:
Plane tensile fracture toughness tests for materials thinner than 1,6 mm and sufficiently brittle can be performed using other sample types. There is no standard test method for materials this thin.
ASTM E399 is a widely used fracture mechanics standard developed to determine the linear-elastic plane tensile fracture toughness of metallic materials. The fundamental property measured by the test is KIc, which describes the metal's resistance to unstable crack growth when a sharp crack is present under severe tensile stress.
Fracture toughness is particularly important because a component can fracture even if its nominal stress is below the material's conventional tensile or yield strength, if a sufficiently large crack or defect is present.
The ASTM E399 standard specifies requirements for measuring fracture toughness under predominantly linear elastic, plane stress conditions. This method uses a specimen containing a pre-fatigue crack and applies an increasing crack displacement force until fracture occurs.
This standard is primarily designed for metallic materials where the plastic region of the crack tip is sufficiently small compared to the relevant sample dimensions. This allows the fracture behavior to be characterized using linear elastic fracture mechanics.
The ASTM E399 standard covers KIc and also provides an optional procedure for determining KIsi under specified conditions.
Fracture toughness is a measure of a material's ability to resist crack propagation. It differs from tensile strength. While tensile strength describes how much stress a material can withstand before tensile fracture, fracture toughness takes into account the combined effect of:
A material with high fracture toughness can withstand relatively large cracks without catastrophic fracture, compared to a material with low fracture toughness.
The symbol KIc represents the plane tensile fracture toughness of a material. This value characterizes the material's resistance to fracture in a neutral environment when subjected to a sharp crack and conditions approaching linear-elastic, plane tensile behavior. This standard specifies that for the intended KIc interpretation, the crack tip plastic zone should remain small relative to the crack size, specimen thickness, and remaining connective tissue.
When the stress concentration reaches the critical fracture toughness of the material under the prevailing plane stress conditions, unstable crack growth can occur.
The ASTM E399 standard procedure generally follows these basic steps:
The ASTM E399 standard provides requirements for various specimen configurations. The latest version specifically includes the following:
The chosen sample configuration depends on the material, the volume of material available, the component geometry, and laboratory requirements.
One of the most important aspects of the ASTM E399 standard is to create a sufficiently sharp crack before the final fracture test. A machined notch does not necessarily reproduce the sharpness and stress concentration of a naturally occurring crack. Therefore, the specimen is subjected to controlled cyclic loading to widen the notch and create a pre-fatigue crack. This provides a more realistic crack tip condition for fracture mechanics tests.
Several measurements are critical in the ASTM E399 standard:
The ASTM E399 standard is important because fracture toughness is a critical engineering property for structures that contain, or potentially contain, cracks and defects. This standard provides a controlled and repeatable method for evaluating this property. Application areas include:
For many years, our organization, with its competent and experienced team, has been understanding the needs of its clients, providing the advanced testing services they require, and assisting them in the establishment, implementation, and improvement of management systems. Within this framework, we also provide testing services in accordance with the ASTM E399 standard.
To get an appointment, to get more detailed information or to request an evaluation, you can ask us to fill in our form and reach you.

