

The ASTM E1245 Standard Practice for Determining the Content of Second Phase Components in Metals by Automated Image Analysis, developed by the American Society for Testing and Materials (ASTM), describes a procedure for obtaining stereological measurements that define the fundamental morphological characteristics of natural inclusions in steels and other metals using automated image analysis. This practice can be applied to provide such data for any discrete second phase.
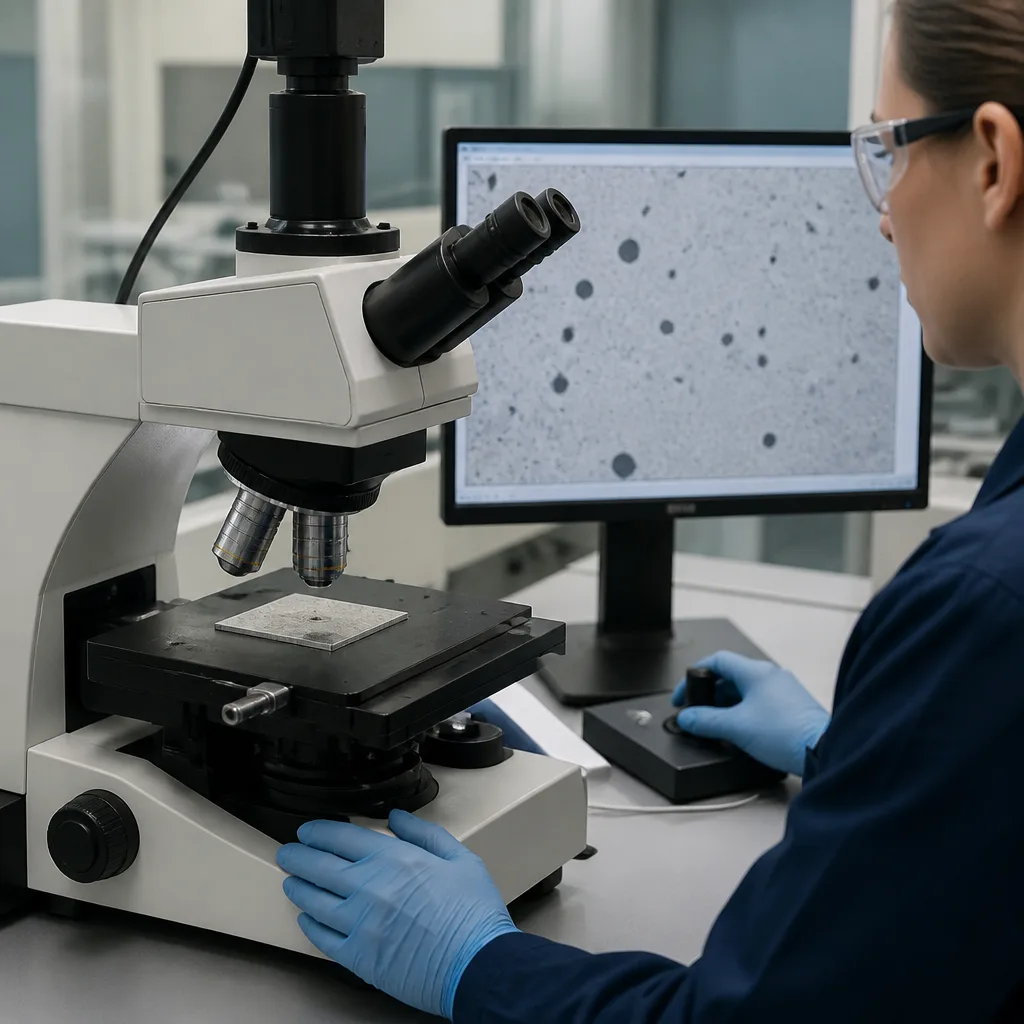
In this application, stereological measurement methods are used to evaluate the average properties of inclusions or other second-phase particles in a longitudinal polishing plane. This information, in itself, does not produce a three-dimensional description of these components in space, since deformation processes cause these components to rotate and align in a preferred manner. Developing such information would require measurements in three orthogonal planes and is outside the scope of this application.
This application addresses the problem of generating stereological data, especially when the characteristics of the components to be measured make it difficult to obtain statistically reliable data.
This application is used to evaluate natural residues or second-phase components of metals using basic stereological procedures performed by automated image analyzers.
This application is unsuitable for evaluating extrinsic inclusions in steels and other metals. Due to the irregular and unpredictable nature of the distribution of extrinsic inclusions, other methods involving thorough inspection, such as ultrasonics, must be used to detect their presence. Subsequently, the exact nature of the extrinsic material can be determined by sectioning the suspected area and then performing a series of incremental grindings to identify and individually measure the extrinsic material. Direct dimensional measurement is used instead of applying stereological methods.
ASTM E1245 is an internationally accepted metallurgical standard. This standard establishes a consistent procedure for the use of automated image analysis systems to quantitatively measure nonmetallic substances and other second-phase components in metallic materials.
As manufacturing industries increasingly rely on digital microscopy and automated quality control, the ASTM E1245 standard provides a reliable methodology for obtaining objective and repeatable measurements of microstructural features that significantly influence the mechanical and physical properties of metals.
The primary purpose of the ASTM E1245 standard is to establish standardized procedures for measuring the following:
This standard uses automated image analysis combined with stereological principles to efficiently and consistently measure these microscopic features.
The ASTM E1245 standard applies to the following:
This application is designed to characterize inclusions in polished metallographic samples. Rather than a complete three-dimensional description of the microstructure, it focuses on obtaining statistically significant two-dimensional stereological measurements.
In principle, this procedure consists of several stages:
Automated image analysis replaces much of the manual counting traditionally performed by metallographers, increasing repeatability while reducing operator bias.
The ASTM E1245 standard allows for the measurement of numerous inclusion characteristics, including:
These parameters help engineers understand the cleanliness and overall microstructural quality of a metal.
Typical equipment used in tests includes:
Modern automated systems can analyze hundreds or thousands of remains in minutes.
Accurate results depend heavily on proper sample preparation. Typical preparation includes:
Poor preparation can create artifacts or conceal remnants, leading to inaccurate measurements.
The ASTM E1245 standard is widely used in the following areas:
Bearing steels require extremely low inclusion content to maximize fatigue life.
Compared to traditional manual microscopy, automated image analysis, as described in the ASTM E1245 standard, offers several advantages:
These advantages make the standard highly suitable for modern production environments.
Non-metallic ingredients have a significant impact on the following:
Excessive materials can become stress concentration points, leading to cracks and reducing component reliability.
The ASTM E1245 standard is generally applied by the following sectors:
The ASTM E1245 standard is frequently used in conjunction with other metallurgical standards, including:
In conclusion, the ASTM E1245 standard combines digital microscopy with stereological measurement techniques, enabling manufacturers and laboratories to produce accurate, reproducible, and statistically significant data on microstructural quality. Furthermore, this standard plays a vital role in quality control, process optimization, and materials research.
For many years, our organization, with its competent and experienced team, has been understanding the needs of its clients, providing the advanced testing services they require, and assisting them in the establishment, implementation, and improvement of management systems. Within this framework, we also provide testing services in accordance with the ASTM E1245 standard.
To get an appointment, to get more detailed information or to request an evaluation, you can ask us to fill in our form and reach you.

