

The standard “ISO 23529 Rubber - General procedures for the preparation and conditioning of test pieces for physical test methods” published by the International Organization for Standardization (ISO) describes the general procedures for the preparation, measurement, marking, storage and conditioning of rubber test pieces for use in physical tests specified in other international standards and the preferred conditions to be used during the tests.
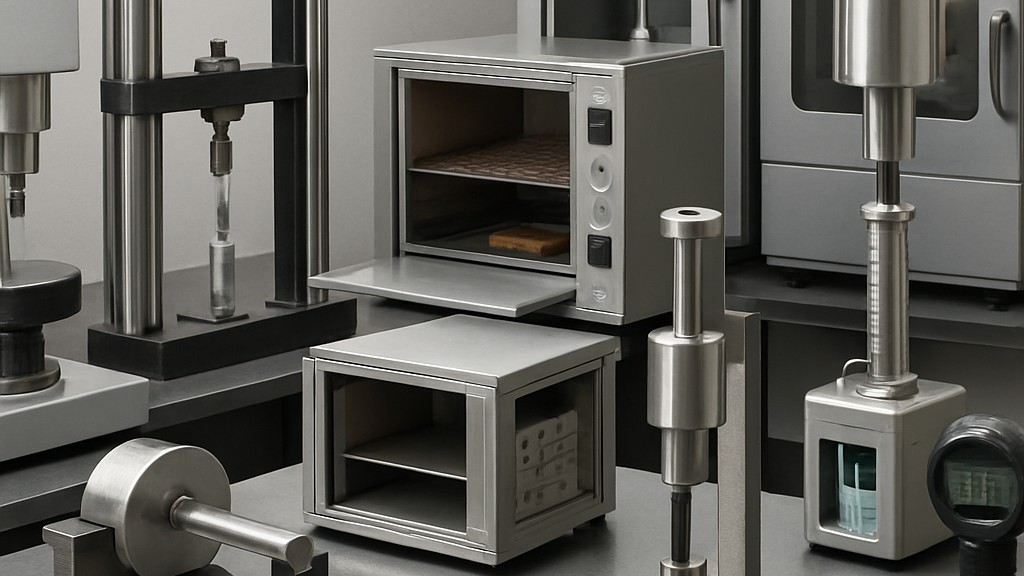
This standard does not include specific conditions applicable to a specific test or material, or those simulating a specific climatic environment. It also excludes specific requirements for testing all products. This standard also specifies requirements for the time interval between the creation and testing of rubber test pieces and products. Such requirements are necessary to ensure reproducible test results and to minimize disputes between the customer and supplier.
The identity of each test piece shall be recorded so that it can be identified by the sample provided, and all details of preparation, storage, conditioning, and measurement can be traced back to each test piece. Each sample or test piece shall be individually identifiable by marking or separation at each stage of its preparation and testing. When marking is used as an identification method, the markings shall be durable enough to ensure that the test piece or sample remains identifiable until discarded. Where grain effects may be significant, the grain direction shall be identified on each sample or test piece. The marking method shall not affect the properties of the sample or test piece and shall avoid critical surfaces, i.e., surfaces to be directly tested (e.g., in abrasion tests) or surfaces where a fracture terminates in the test (e.g., in tear or tensile tests).
The standard laboratory temperature should be 23°C plus/minus 2°C or 27°C plus/minus 2°C, according to national practice. If a closer tolerance is required, it should be plus/minus 1°C. In temperate countries, the standard laboratory temperature is typically 23°C, and in tropical and subtropical countries, the standard laboratory temperature is typically 27°C.
If both temperature and humidity must be controlled, they should be selected from the table provided in the standard. When temperature and humidity control are not required, the prevailing ambient temperature and humidity can be used. The latter conditions should be used when standard laboratory conditions are not readily available.
Specimens awaiting test piece preparation and test pieces prior to conditioning should be stored under conditions that minimize the possibility of contamination, such as ambient conditions such as heat or light, or cross-contamination from other samples.
For all tests, the minimum time between material formation and testing shall be 16 hours. When test pieces are cut from a product or when an entire product, such as a bridge bearing, is tested, a significantly longer time than 16 hours between material formation and testing may be required. In these cases, the minimum time shall be as specified in the product specification or the relevant test method.
For non-product testing, the maximum time between material creation and testing should be 4 weeks, and for assessments intended to be comparable, testing should be performed after the same time interval whenever possible.
For product testing, whenever possible, the time between product creation and testing should not exceed three months. Otherwise, testing should be conducted within two months of the date the product is received by the customer.
These requirements apply only to initial rubber material tests and to both initial and delivery product tests. Special tests for other purposes, such as process control or to assess the effects of abnormal storage conditions on a product, may be performed at any time. Such reasons must be clearly stated in the test report.
In the case of uncured compound, batches should be conditioned for 2 to 24 hours at one of the specified standard laboratory temperatures, preferably in a closed container to prevent absorption of moisture from the air or in a room where a relative humidity of 50 percent plus/minus 5 percent is controlled.
Test piece thickness should be as specified in the relevant test method. However, test piece thicknesses other than those in the table may be specified when it is necessary to preserve the original surface of the specimen. When a material, particularly a product, requires testing but is not available in the thickness recommended in the table, procedures are required to adjust the thickness within the specified limits. Recommended procedures are provided in this standard. In most cases, thickness adjustments should be made to the material before cutting the test pieces. For most rubbers, cutting or polishing alters the surface. Therefore, when measuring a surface-dependent property, it may be necessary to specify thicknesses other than those in the table to preserve the original surface.
This standard is widely referenced in other ISO rubber testing standards (e.g. tensile strength, hardness, ageing) because it ensures uniform sample processing procedures that are critical for reliable and accurate physical property measurements.
Our organization, which has been supporting businesses across all sectors for years through a wide range of testing, measurement, analysis, and evaluation activities, boasts a strong team of employees who closely follow global developments in science and technology and are constantly improving themselves. In this context, we also provide testing services in accordance with the standard "ISO 23529 Rubber - General Procedures for the Preparation and Conditioning of Test Pieces for Physical Test Methods."
To get an appointment, to get more detailed information or to request an evaluation, you can ask us to fill in our form and reach you.

