

The standard “EN ISO 6508 Metallic materials - Rockwell hardness test”, which is based on a European standard and later published by the International Organization for Standardization (ISO), consists of the following subsections published under the same title:
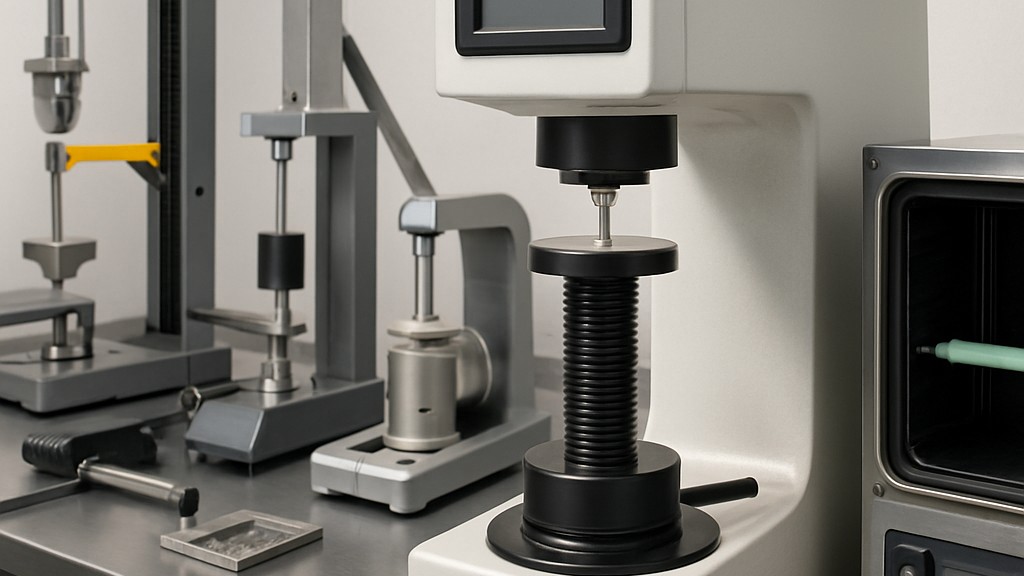
In principle, this test involves forcing an indenter of a specified size, shape, and material into the surface of a test specimen under two force levels using specific conditions defined in this standard. The specified preliminary force is applied and the initial indentation depth is measured, followed by the application of an additional specified force, removal, and return to the initial force. The final indentation depth is then measured, and the Rockwell hardness value is calculated from the difference between the final and initial indentation depths and two constant values.
The tests were developed with a laboratory temperature requirement of 10°C to 35°C. For environments outside the specified requirement, it is the responsibility of the testing laboratory to evaluate the impact on test data generated by test machines operating in such environments. When testing is performed outside the recommended temperature limits of 10°C to 35°C, the temperature must be recorded and reported. If significant temperature gradients are present during testing and calibration, measurement uncertainty may increase and out-of-tolerance conditions may occur.
The machine used in the tests must be capable of applying the test forces for some or all of the Rockwell hardness scales shown in the tables given in the standard, performing the procedure defined in this standard and meeting all the requirements defined in the EN ISO 6508-2 standard.
Testing should be performed on a smooth, even surface, completely free of oxide deposits, foreign matter, and especially lubricants, unless otherwise specified in product or material standards. An exception is made for reactive metals, such as titanium, that may adhere to the indentation. In such cases, a suitable lubricant, such as kerosene, may be used. The use of the lubricant must be reported in the test report.
The indirect verification method uses a set of calibrated reference hardness blocks to determine how well the machine measures a material of known hardness. The indirect method can be used independently for periodic routine inspection of the machine in service. If a testing machine is also used for other hardness testing methods, it must be independently verified for each method.
This standard is applicable to both fixed and portable hardness testing machines. It is noted that the use of tungsten carbide composite for ball indenters is accepted as the standard type of Rockwell indenter ball in accordance with EN ISO 6508-2. Steel indenter balls may continue to be used only if they comply with EN ISO 6508-1.
Before a Rockwell hardness testing machine can be validated, it must be checked to ensure that it is properly set up and operated in accordance with the manufacturer's instructions. Specifically, it must be checked that the test force can be applied and removed without shock, vibration, or overload, and without affecting the readings.
The block must be specifically manufactured for use as a hardness reference block. It is emphasized that a manufacturing process must be used that ensures the necessary homogeneity, structural stability, and uniform surface hardness. Each hardness reference block must be at least 6 mm thick. Thicker blocks should be used to minimize the effect of hardness changes due to increased indentation. Reference blocks must be free of magnetism. If made of steel, the manufacturer is advised to ensure that the blocks are demagnetized at the end of the manufacturing process (before calibration).
The deviation from the surface flatness of the top and bottom surfaces shall not exceed 0,01 mm. The base of the blocks shall not be convex. The deviation from parallelism of the top and bottom surfaces shall not exceed 0,02 mm per 50 mm. The test surface and the subsurface shall be free from nicks, scratches, oxide layers, and similar damage that could prevent the measurement of indentations. The surface roughness shall not exceed 0,3 µm for the test surface and 0,8 µm for the subsurface. The sampling length is 0,8 mm. To verify that no material has subsequently been removed from the reference block, the thickness at the time of calibration shall be marked on it to the nearest 0,1 mm, or an identification mark shall be made on the test surface.
Our organization, which has been supporting businesses across all sectors for years through a wide range of testing, measurement, analysis, and evaluation activities, has a strong team of employees who closely follow global developments in science and technology and are constantly improving themselves. In this context, we also provide testing services in accordance with the EN ISO 6508 Metallic materials - Rockwell hardness testing standard.
To get an appointment, to get more detailed information or to request an evaluation, you can ask us to fill in our form and reach you.

