

The standard "EN ISO 8256 Plastics - Determination of tensile-impact strength," based on a European standard and subsequently published by the International Organization for Standardization (ISO), describes two methods (method A and method B) for determining the tensile-impact strength of plastics under defined conditions. These methods can be described as tensile tests at relatively high strain rates.
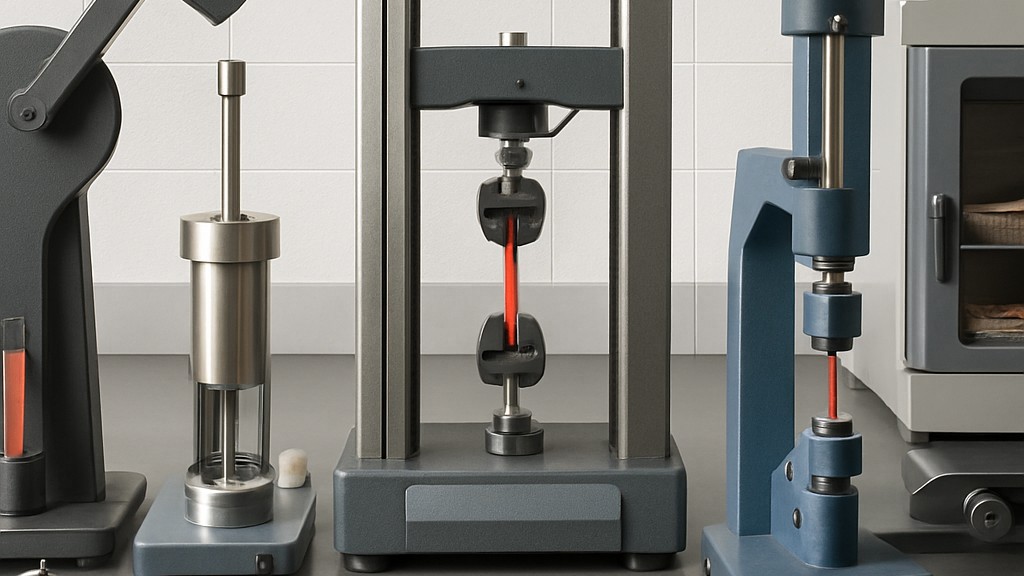
These test methods can be used for rigid materials as defined in the ISO 472 standard, but are particularly useful for materials that are too flexible or thin to be tested by impact tests conforming to the ISO 179 or ISO 180 standard.
These methods are used to investigate the behavior of specified samples under specified impact velocities and to predict their brittleness or toughness within the limitations inherent in the test conditions. These methods are applicable to both samples prepared from molding materials and samples from finished or semi-finished products (e.g., moldings, laminates, or extruded or cast sheets).
Results obtained from testing molded specimens of different sizes may not necessarily be the same. Similarly, specimens cut from molded products may not yield the same results as specimens of the same size molded directly from the material. Test results obtained from specimens prepared from molding compounds cannot be directly applied to moldings of any shape, as values may depend on the mold design and molding conditions. Results obtained from Method A and Method B may or may not be comparable.
These methods are not suitable as data sources for component design calculations. However, information about a material's typical behavior can be obtained by testing different types of test specimens prepared under different conditions and at different temperatures. The two different methods are suitable for production control and quality control.
For the purposes of this standard, the following terms and definitions apply:
In principle, a specimen fractures with a single impact at the bottom of the pendulum swing of a tensile-impact machine. The specimen is horizontal at the moment of fracture. One end of the specimen is held by the frame or pendulum at the moment of impact, while the other end is held by the crosshead. The two methods described are based on two different ways of positioning the specimen held by the crosshead: the specimen can be rigidly mounted on the support frame (method A) or carried downward with the pendulum (method B). The fracture energy is determined by the kinetic energy released from the pendulum during the specimen's fracture process. Corrections are made for the energy of throwing the crosshead (method A) or bouncing (method B).
Five types of test specimens, as specified in the table provided in the standard and shown in the figure, can be used in tests. In general, all types can be used in one of two ways.
Method A: To comply with ISO 10350-1 and ISO 11403-3, the preferred sample types are type 1 (which can be taken from the multi-purpose test specimen specified in ISO 3167 or molded directly in accordance with ISO 294-1) and type 4 (which can be molded directly in accordance with ISO 294-2 or machined from molded plates in accordance with ISO 294-3).
Method B: The preferred specimen types are Type 2 and Type 4. The test result depends on the specimen type, preparation, and thickness used. For repeatable results or in cases of disagreement, the type, preparation, and thickness of the test specimen must be agreed upon. Specimens are tested at their original thickness up to and including 4 mm. The preferred specimen thickness for Type 1 specimens is 4 mm plus/minus 0,2 mm, and for Type 4 specimens, 3 mm plus/minus 0,2 mm. Within the measurement area, the thickness should be maintained within a tolerance of plus/minus 5 percent. Above 4 mm, the test methods described in this standard cannot be applied, and ISO 179 or ISO 180 standards should be used to determine the impact properties of specimens.
For molding and extrusion compounds, specimens shall be prepared in accordance with the relevant material specifications. When none are available or the contrary is specified, specimens shall be extruded directly in accordance with the standard appropriate to the material, or compression or injection molded from the material in accordance with ISO 293, ISO 294-1, ISO 294-2 or ISO 295, or machined from sheets or plates compression or injection molded from the compound in accordance with ISO 2818. Type 1 specimens may be prepared from the type A universal test specimen described in ISO 3167.
For panels, samples should be processed from panels in accordance with ISO 2818. For fibre-reinforced resins, a panel should be prepared from the composite in accordance with the relevant section of ISO 1268, and samples should be processed in accordance with ISO 2818.
Notching of samples (for type 1 samples) should be carried out in accordance with ISO 2818 on suitably prepared unnotched samples.
Our organization, which has been supporting businesses across all sectors for years through a wide range of testing, measurement, analysis, and evaluation activities, has a strong team of employees who closely follow global developments in science and technology and are constantly improving themselves. In this context, we also provide testing services in accordance with the EN ISO 8256 Plastics - Determination of Tensile and Impact Strength standard.
To get an appointment, to get more detailed information or to request an evaluation, you can ask us to fill in our form and reach you.

