

The standard "ISO 6508-1 Metallic materials - Rockwell hardness testing - Part 1: Test method" published by the International Organization for Standardization (ISO) describes the method for Rockwell regular and Rockwell superficial hardness tests for metallic materials. This method is applicable to fixed and portable hardness testing machines. Other specific international standards apply to specific materials or products (e.g. ISO 3738-1 and ISO 4498 standards). It is noted that the use of tungsten carbide composite for ball indenters is accepted as the standard type of Rockwell indenter ball. Steel indenter balls are allowed to continue to be used only if they comply with Annex A.
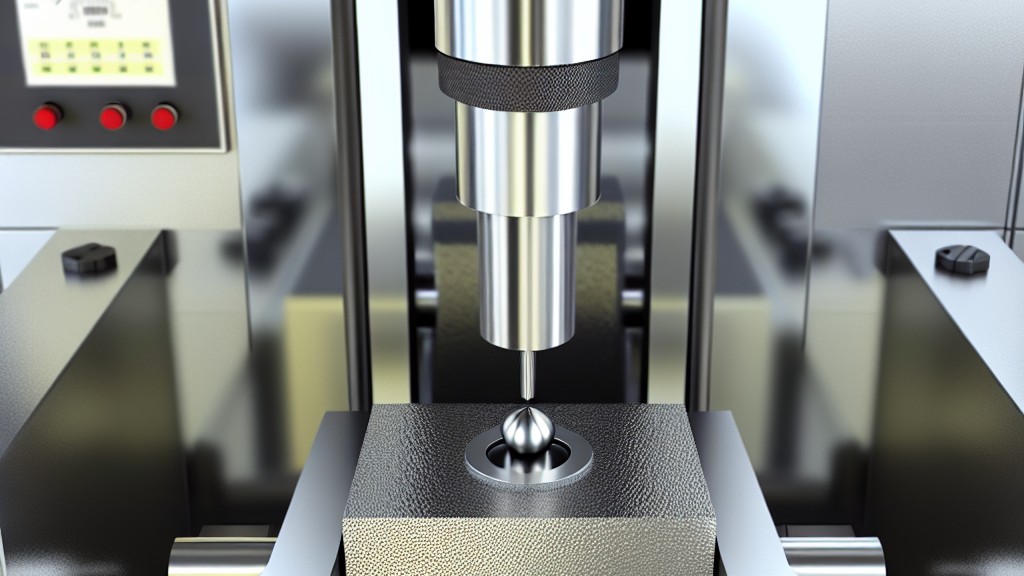
An indenter of specified size, shape and material is forced into the surface of a test specimen under two force levels using specific conditions defined in this standard. The specified preliminary force is applied and the initial indentation depth is measured, then a specified additional force is applied and removed and the initial force is returned. The final indentation depth is then measured and the Rockwell hardness value is derived from the difference in the final and initial indentation depths and two constant values using the tables entitled “Rockwell regular scales” and “Rockwell superficial scales” given in the standard.
The machine used for testing must be capable of applying test forces for some or all of the Rockwell hardness scales shown in the tables, be capable of performing the procedure defined in this standard, and comply with all requirements defined in the ISO 6508-2 standard.
The spherical conical diamond indenter shall conform to ISO 6508-2, have an included angle of 120 degrees and a radius of curvature of 0,2 mm at the tip. Diamond indentations shall be certified for use with regular Rockwell diamond scales only, superficial Rockwell diamond scales only, or both regular and superficial Rockwell diamond scales.
The ball indenter shall be a tungsten carbide composite in accordance with ISO 6508-2 and shall have a diameter of 1.587 mm or 3.175 mm. Ball indentations normally consist of a spherical ball and a separate, suitably designed retainer. One-piece ball-end indentations are permitted provided that the indenter surface in contact with the test piece meets the size, shape, surface finish and hardness requirements defined in ISO 6508-2 and meets the performance requirements of ISO 6508-2.
The test shall be carried out on a smooth and even surface, completely free from oxide scale, foreign matter and especially lubricants, unless otherwise specified in the product or material standards. An exception is made for reactive metals such as titanium which may adhere to the indentation. In such cases, a suitable lubricant such as kerosene may be used. The use of the lubricant must be reported in the test report.
Preparation should be carried out in such a way that any change in surface hardness, for example due to excessive heating or cold working, is minimised. This should be taken into account particularly in the case of low depth recesses.
The thickness of the test piece or layer under test (minimum values are given in Annex B) should be at least 10 times the permanent indentation depth for diamond indentations and 15 times the permanent indentation depth for ball indentations, unless it can be shown that use of a thinner test piece would not affect the measured hardness value. In general, no deformation should be visible on the back of the test piece after testing, but not all such marks are indicative of a poor test. Specific requirements for testing very thin sheet metal are given in Annex A.
This standard was developed with a laboratory temperature requirement of 10 degrees to 35 degrees. For environments outside the specified requirement, it is the responsibility of the testing laboratory to evaluate the effect on test data generated by test machines operating in such environments. When testing is performed outside the recommended temperature limits of 10 degrees to 35 degrees, the temperature should be recorded and reported. If significant temperature gradients are present during testing or calibration, measurement uncertainty may increase and out-of-tolerance conditions may occur.
The daily verification defined in the annex to the standard (Annex E) shall be carried out before the first test of each day for each balance to be used. The condition of the diamond indentations shall be checked in accordance with Annex F.
At least two tests shall be performed after each replacement or removal and replacement of the indenter, indenter ball, or test piece support, then the daily verification process described in Appendix E shall be performed to determine that the indenter and test piece support are properly installed in the machine.
The diamond or ball indenter shall be the indenter used during the last indirect verification. If the indenter was not used during the indirect verification and is being used for the first time, it shall be verified in accordance with the daily verification given in Annex E using at least two test blocks (one of the low and one of the high ranges as defined in ISO 6508-2) for each Rockwell balance normally used. This does not apply to the replacement of a ball.
The test piece shall be placed on a rigid support and supported so that the surface to be indented is in a plane perpendicular to the indentation axis and the indentation force line and that displacement of the test piece is prevented. Cylindrical shaped products shall be suitably supported, for example on centering V blocks or double cylinders made of material having a Rockwell hardness of at least 60 HRC. Particular attention shall be paid to the correct positioning, bearing and alignment of the indentations, the test piece, the centering V blocks and the specimen holder of the testing machine, as any error in perpendicular alignment may lead to incorrect results.
Our organization, which has been trying to support businesses from every sector with its testing, measurement, analysis and evaluation studies carried out in a wide range for years, has a strong staff that closely follows the developments in the world in the field of science and technology and constantly improves itself. In this context, testing services in accordance with the "ISO 6508-1 Metallic materials - Rockwell hardness test - Part 1: Test method" standard are also provided to businesses.
To get an appointment, to get more detailed information or to request an evaluation, you can ask us to fill in our form and reach you.

