

The standard “EN ISO 6507 Metallic materials - Vickers hardness test”, which is based on a European standard and later published by the International Organization for Standardization (ISO), consists of the following subsections published under the same title:
The Vickers hardness test is specified in this document for indentation diagonal lengths between 0,020 mm and 1,400 mm. Using this method to determine Vickers hardness from smaller indentations is beyond the scope of this standard, as the results would be subject to significant uncertainties due to the limitations of optical measurement and imperfections in the tip geometry.
In principle, this standard includes a periodic verification method for routine inspection of the testing machine in service by the user. Specific international standards exist for specific materials or products.
The Vickers hardness is proportional to the test force divided by the area of the inclined surface of the indentation. This surface is assumed to be a right pyramid with a square base and the apex at the same angle as the indentation. The apex of a right pyramid is aligned with the centre of its base. Where applicable, this standard adopts the hardness test parameters defined by the Working Group on Hardness within the framework of the International Committee for Weights and Measures and the Consultative Committee on Mass and Related Quantities.
If a testing machine is also intended to be used for other hardness testing methods, it must be independently validated for each method. This standard also applies to portable hardness testing machines, but not to hardness testing machines based on different measurement principles, such as the ultrasonic impedance method.
Before a Vickers hardness testing machine can be validated, it must be checked to ensure it is properly adjusted according to the manufacturer's instructions. Specifically, the following should be checked:
The criteria specified in this document for the performance of the testing machine have been developed and refined over a significant period of time. When specifying a specific tolerance that the machine must meet, the uncertainty associated with the use of measuring equipment or reference standards is included in this tolerance, and therefore, it would be inappropriate to further account for this uncertainty, for example, by reducing the tolerance by the measurement uncertainty. This applies to all measurements made during direct or indirect verification of the machine.
Reference blocks must be specifically manufactured for use as hardness reference blocks using a manufacturing process that ensures the necessary homogeneity, structural stability, smooth surface hardness, and hardness stability over time. The thickness of the reference block must not be less than 5 mm. The test surface area of the reference block must not exceed 40 cm². Reference blocks must be free of magnetism. The manufacturer is advised to ensure that blocks made of steel are demagnetized at the end of the manufacturing process (before calibration). The maximum deviation in flatness of the test and support surfaces must not exceed 0,005 mm. The maximum error in parallelism must not exceed 0,010 mm within 50 mm. The test surface must be free of scratches that would prevent the measurement of indentations. The test surface roughness must not exceed 0,05 µm. The lower support surface must be finely ground or better. To verify that no material has subsequently been removed from the reference block, its thickness should be marked to the nearest 0,01 mm on the reference block during calibration or an identification mark should be made on the test surface.
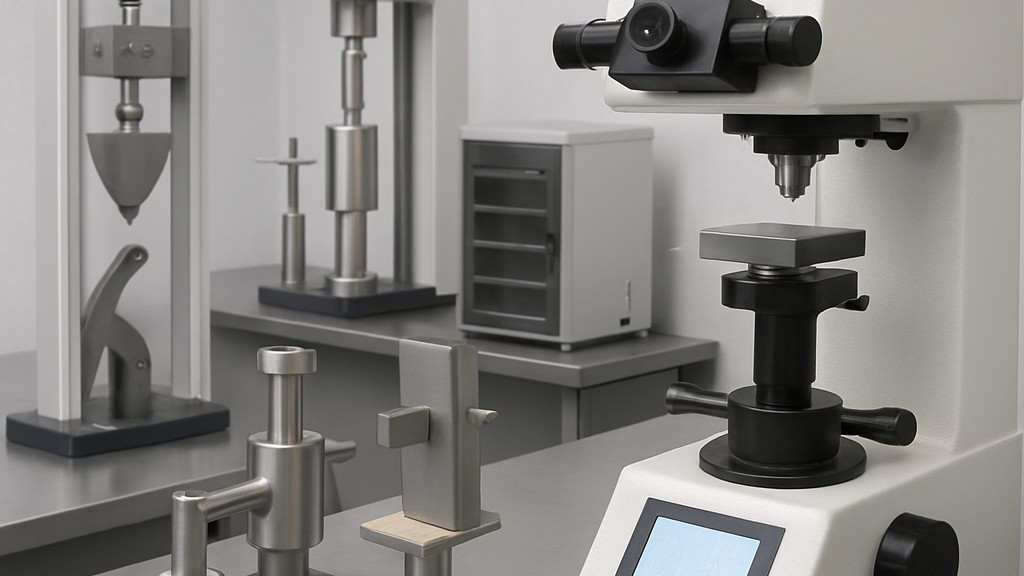
Briefly, the EN ISO 6507 standard defines the method of measuring hardness using the Vickers hardness test, which is based on pressing a diamond pyramid-shaped indentation into the material surface under a certain load and measuring the diagonal of the indentation formed.
Our organization, which has been supporting businesses across all sectors for years through a wide range of testing, measurement, analysis, and evaluation activities, has a strong team of employees who closely follow global developments in science and technology and are constantly improving themselves. In this context, we also provide testing services in accordance with the EN ISO 6507 Metallic materials - Vickers hardness test standard.
To get an appointment, to get more detailed information or to request an evaluation, you can ask us to fill in our form and reach you.

