

In the standard “ISO 14705 Fine ceramics (advanced ceramics, advanced technical ceramics) - Test method for hardness of monolithic ceramics at room temperature” developed by the International Organization for Standardization (ISO), a test method for determining the Vickers and Knoop hardness of monolithic fine ceramics at room temperature is described.
For the purposes of this standard, the following terms and definitions apply:
In the Vickers hardness method, a diamond indenter with a square base, a right-angled pyramid shape and a certain angle between opposite faces at the apex is forced into the surface of a test piece and the length of the diagonals of the indentation remaining on the surface after the test force is removed is measured. Vickers hardness is indicated by the symbol HV, preceded by the hardness value and followed by a number representing the test force.
The Vickers indentation diagonal lengths are approximately 2,8 times shorter than the long diagonal of Knoop indentations, and the indentation depth is approximately 1,5 times deeper than Knoop indentations made with the same force. Vickers indentations are less affected by specimen surface smoothness, parallelism of the diamond axis to the test piece surface normal, and surface finish than Knoop indentations, but these parameters should still be considered. Vickers indentations are much more likely to cause cracks in thin ceramics than Knoop indentations. Hardness scales should not be converted.
Vickers indentations in metallic materials are mainly formed by plastic deformation. However, Vickers indentations in fine ceramics are formed by microcracking and microfracture as well as plastic deformation. This difference should be taken into account to compare the hardness of metals and ceramics.
The test is carried out on a smooth, flat and free surface. The test piece is polished to permit accurate measurement of the diagonal lengths of the indentation. Preparation is such that any change in surface hardness is minimised. Surfaces should not be thermally or chemically etched. If applicable, any remaining surface stresses are removed by suitable polishing or annealing procedures.
The thickness of the test piece shall be at least 0,5 mm. It shall be at least 1,5 times the diagonal of the indentation and at least 2 times the crack length, whichever is greater. No indentation damage shall be visible on the back of the test piece after the test is completed.
In general, the test is performed at room temperature within the limits of 1035-23 degrees. Tests performed under controlled conditions are performed at a temperature of 5 degrees plus/minus XNUMX degrees.
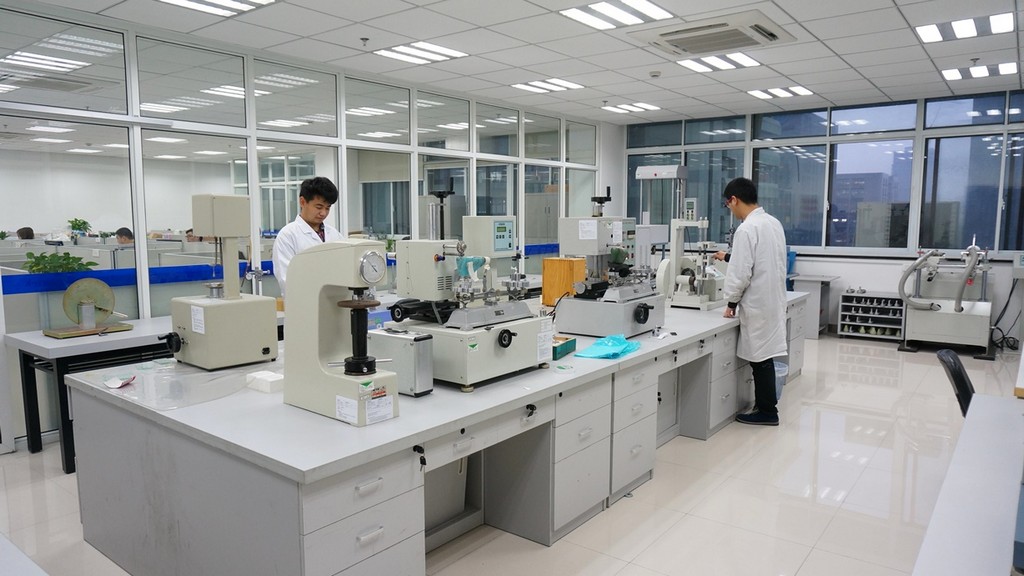
Among the numerous tests, measurements, analyses and evaluation studies carried out for businesses in various sectors, our organization also provides testing services defined in the standard “ISO 14705 Fine ceramics (advanced ceramics, advanced technical ceramics) - Test method for hardness of monolithic ceramics at room temperature” with its trained and expert staff and advanced technological equipment.
To get an appointment, to get more detailed information or to request an evaluation, you can ask us to fill in our form and reach you.

