

The standard "ASTM E8/E8M Standard Test Method for Tension Testing of Metallic Materials," developed by the American Society for Testing and Materials (ASTM), describes methods for tension testing of metallic materials in any form at room temperature, specifically yield strength, yield point elongation, tensile strength, elongation, and area reduction. For most round specimens, gauge lengths of 4D for E8 and 5D for E8M are required. The gauge length is the most significant difference between E8 and E8M test specimens. Test specimens made from powder metallurgy materials are exempt from this requirement by industry-wide agreement to ensure that the material is pressed to a specified protruding area and density.
Exceptions to the provisions of these test methods may need to be made in individual properties or test methods for a particular material.
Unless otherwise stated, room temperature is assumed to be 10 degrees to 38 degrees.
Tension tests provide information about the strength and ductility of materials under uniaxial tensile stresses. This information can be useful in material comparison under specific conditions, alloy development, quality control, and design.
The results of tension tests on specimens machined to standard dimensions from selected portions of a part or material may not fully represent the strength and ductility properties of the entire end product or its in-service behavior in different environments.
These test methods are considered satisfactory for acceptance testing of commercial shipments. These test methods have been widely used in commerce for this purpose.
Test specimens shall be either full-size or machined as specified in the product specifications for the material being tested. Unless otherwise specified, the axis of the test specimen shall be positioned within the parent material as follows:
Improperly prepared test samples are often the cause of unsatisfactory and inaccurate test results. Therefore, it is important to take care, especially during sample preparation during processing, to maximize precision and minimize bias in test results.
The reduced section containing fillets of prepared specimens shall be free from cold work, nicks, vibration marks, grooves, gouges, burrs, rough surfaces or edges, overheating, or any other conditions that could adversely affect the properties to be measured. Drilling or cutting the transformed section may produce significant cold work or cutting burrs, or both, along the edges, and these shall be removed by machining.
In reduced parallel section of rectangular specimens, the edges or corners shall not be ground or abraded in a manner that would cause the actual cross-sectional area of the specimen to differ significantly from the calculated area.
For brittle materials, large radius fillets should be used at the ends of the reduced parallel section.
The cross-sectional area of the specimen must be smallest at the center of the reduced parallel section to ensure fracture within the gauge length. Therefore, a small taper is permitted in the reduced parallel section of each of the specimens described below.
When materials are tested under conditions other than those for which they were manufactured, the surface finish of the test specimens should be as specified in the applicable product specifications. For materials with high strength and very low ductility, particular attention should be paid to the uniformity and quality of the surface finish of the specimens, as this has been shown to be a factor in the variability of test results.
Tension testing of metallic materials is a fundamental mechanical test used to determine a material's response to uniaxial tensile loading. In materials science and engineering, it is critical for understanding a metal's mechanical properties and behavior under stress.
In order to determine the basic mechanical properties of metallic materials, the following are needed:
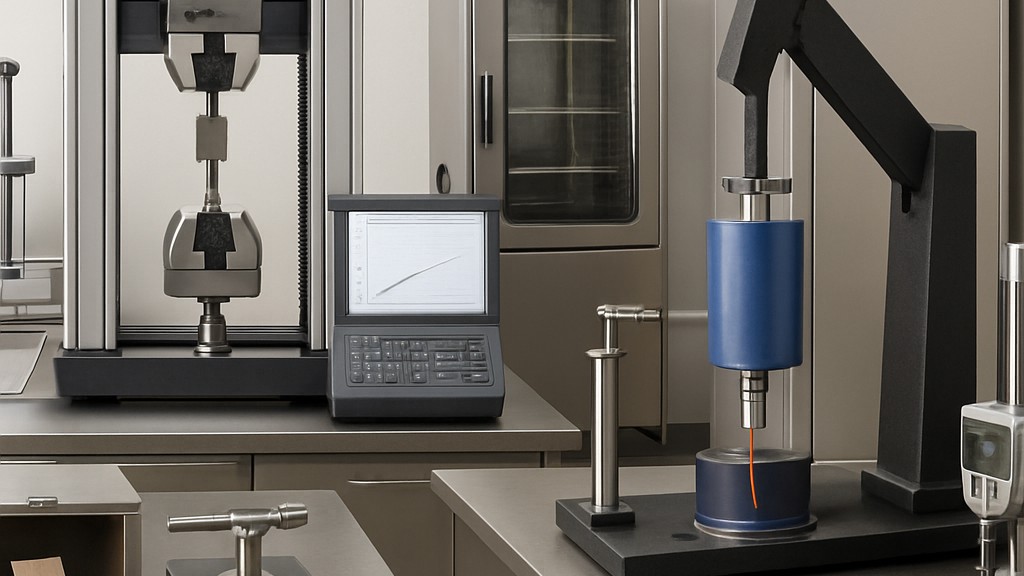
When performing this test method, the specimen is placed in the grips of a universal testing machine. The extensometer is attached to the gauge length area. A constant axial tensile load (strain-controlled or load-controlled) is applied. The load and elongation are recorded continuously. The loading is continued until fracture.
Key points on a typical stress-strain curve are:
The test methods presented in this standard measure several important mechanical properties of metallic materials:
Our organization, which has been supporting businesses across all sectors for years with a wide range of testing, measurement, analysis, and evaluation activities, has a strong team of employees who closely follow global developments in science and technology and are constantly improving themselves. In this context, we also provide testing services in accordance with the "ASTM E8/E8M Standard Test Method for Tension Testing of Metallic Materials" standard.
To get an appointment, to get more detailed information or to request an evaluation, you can ask us to fill in our form and reach you.

