Merten MN 129 Requirements for Lacquered Surfaces of Plastic Parts
According to the standard “Merten MN 129 Requirements for lacquered surfaces of plastic parts”, reference samples for visual inspection, color deviation and light resistance are determined between the manufacturer and Merten.
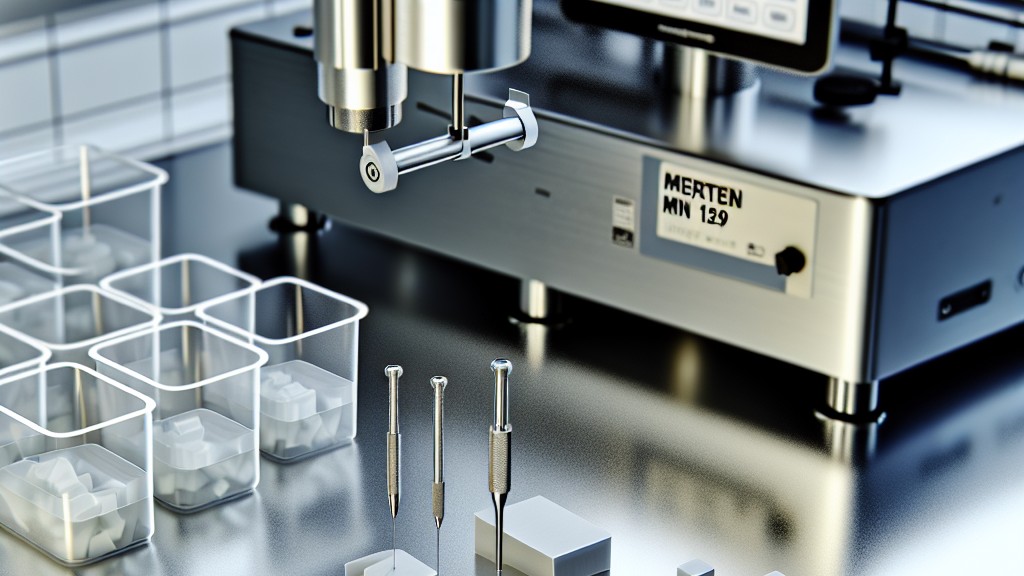
Test methods described in this standard include:
- Visual inspection: Surface defects such as cracks, scratches, stains, discoloration, surface contamination, surface damage and deviation in gloss level are not allowed on visible surfaces when the device is assembled. Deviations that are unavoidable for production purposes must be determined using reference samples.
- Chromatic deviation: Evaluated according to the Merten MN 131 standard using a colour sample booth and spectral photometer.
- Colour test: this test is carried out according to the CIE-LAB-(L* a* b*) system with a spectral photometer (standard illuminant D5033, measuring aperture 65 mm, measuring geometry d/10 degrees, 8 degree standard observer without brightness trap) according to the DIN 10 standard. In addition to the measurements, the decisive element in the colour assessment is the visual observation using suitable standard illuminants in the colour sample booth. Daylight of 6500 K is used for colour assessment. Colour assessment is carried out by comparison with reference samples.
- Thermal behavior: Different air circulation storage methods are used in these tests:
- Storage in a heating cabinet at 100 degrees plus/minus 2 degrees for 1 hour
- Storage in a heating cabinet at 70 degrees plus/minus 2 degrees for 168 hour
After heat storage and cooling to room temperature, a visual inspection as described above and a grid shear test according to standard DIN EN ISO 2409 are carried out.
The humidity storage method is also applied when determining thermal behavior. In this method, storage is applied at 30 degrees plus/minus 1 degree with a relative humidity between 91 percent and 95 percent for 168 hours. After storage, a visual inspection is carried out as described above. There should be no visible changes on the surface such as gloss level change, color deviation, cracks, bubbles, swelling, shrinkage.
- Creep resistance test: This test is carried out according to the VDE 0303 standard. The test level is determined according to the product standard. The varnish must not have a negative effect on the creep resistance.
- Glow-wire test: This test is performed according to IEC 695-2-1. Varnish shall not have an adverse effect on the test results of the glow-wire test.
- Scratch resistance test: This test is carried out with the Model 318 hardness tester and marking pin No. 1 (Bosch 0,75 mm). The test is carried out after the varnish has hardened. The manufacturer's specifications must be consulted. If these specifications are not available, the test is carried out after 10 days. The test is repeated after the ageing resistance test (7 days, 70 degrees) and the humidity resistance test (7 days, 30 degrees, 95 percent relative humidity). The test is carried out with the red spring (0-10 N), during which the test pen is pulled perpendicularly over the test specimen. With a pressing force of 7 N, the lacquered surfaces should not show visible scratches after use of the test pen. Visual assessment of scratches is carried out in TL84 (in artificial light with fluorescent lamps) and in daylight.
- Resistance to selected chemicals: This test is carried out manually at room temperature with a cotton swab with the listed solutions according to the DIN 61630 standard. The cotton swab is saturated and rubbed back and forth for 5 minutes over an area of 30 to 50 mm with a light pressure of approximately 2 N. At least 200 strokes should be made during this time. The test solutions to be used are described in the standard. There should be no visible changes on the surface after the test, such as gloss level change, colour deviation, cracks, bubbles, swelling, shrinkage and the like.
- Grid cut test: This test is performed in accordance with the DIN EN ISO 2409 standard. Grid cut values of 0 and 1 are allowed. The table given in the standard includes the statistical value of the grid cut, the description and the appearance of the surface in the grid cut area where the cracks occur (example for six parallel cuts).
- Light resistance: 765 W/m2 / 7 days of irradiance is used during the test. Evaluation is made with a spectral photometer. The definition of maximum deviation is made with reference samples.
- Abrasion resistance: This test is carried out with the ABREX® testing machine. Standards DIN EN 60068-2-70 and lEC 60068-2-70 are complied with (limits must be defined).
The manufacturer must provide the lacquer data sheet and the safety data sheet at the latest with the delivery of the release sample. If the lacquer composition changes, the supplier must inform the customer. The test procedure must then be repeated. For releases, 25 release samples of each colour and each type of plastic must be delivered.
Our organization, which has been trying to support businesses from every sector with its testing, measurement, analysis and evaluation studies carried out in a wide range for years, has a strong staff that closely follows the developments in the world in the field of science and technology and constantly improves itself. In this context, testing services in accordance with the "Merten MN 129 Requirements for the lacquered surfaces of plastic parts" standard are also provided to businesses.



