

The standard “JIS K 7126-1 Plastics - Films and sheets - Determination of gas transmission rate - Part 1: Differential pressure method” developed by the Japanese Industrial Standards Organization (JIS) describes the requirements for films, sheets, laminates and flexible plastic products. In addition, this standard covers the gas permeability test method using the differential pressure method for coated materials.
The corresponding standard to this standard is the “ISO 15105-1 Plastics - Films and sheets - Determination of gas transmission rate - Part 1: Differential pressure method” standard developed by the International Organization for Standardization (ISO).
For the purposes of this standard,
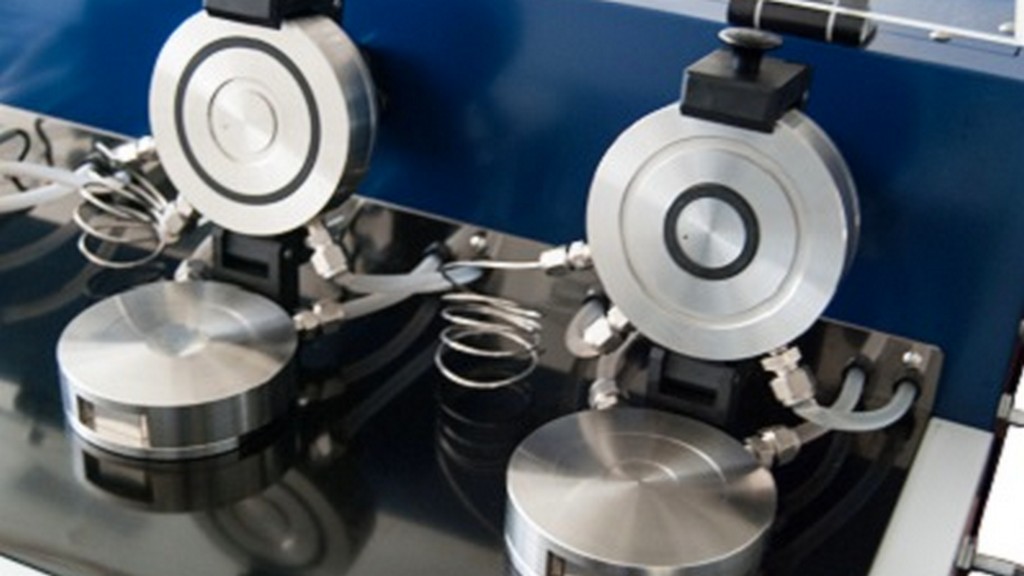
When testing, the test piece is in principle placed between two chambers of a gas-permeable cell with a hermetic seal. When the low-pressure chamber is evacuated and the test gas is introduced into the high-pressure chamber, the gas passes through the test piece and penetrates into the low-pressure chamber. The permeation of the test gas through the sample is determined by the pressure on the low-pressure side. This is indicated by an increase in force or an increase in the gas volume.
The test piece must be representative of the material, free of wrinkles and pinholes, and of uniform thickness. The size of the test piece must be larger than the gas permeable part of the cell used for measurement and must be sealed. The number of test pieces is three, but this does not apply in the case of other provisions or agreements between the parties concerned.
The side where the test gas enters is marked. In principle, the tests should reflect the actual conditions of use. For example, if transparent gas flows from the inside of the package to the outside, it is tested in this way, if it flows in, it is tested in the opposite way.
The thickness of the test piece should be 7130 μm at least at 5 points over the entire measurement area according to the specifications of JIS K 1. The maximum, minimum and average values are recorded.
Test methods, equipment, procedures and calculations The amount of gas passing through the test piece can be measured using the pressure sensor method or the gas chromatography method. These methods are ideal for testing the permeability of mixed gases.
Test results are the average of all test samples and rounded to three significant digits.
The accuracy of this test method is unknown due to the lack of interlaboratory data. Accuracy is based on available data.
In the annexes of the standard, the gas permeability test method using the pressure sensor method (Annex 1) and the gas permeability test method using gas chromatography (Annex 2) are described in detail.
Among the numerous testing, measurement, analysis and evaluation studies that our organization has provided for businesses in various sectors, it also provides testing services defined in the standard “JIS K 7126-1 Plastics - Films and sheets - Determination of gas transmission rate - Part 1: Differential pressure method” with its trained and expert staff and advanced technological equipment.
To get an appointment, to get more detailed information or to request an evaluation, you can ask us to fill in our form and reach you.

