ASTM C704/C704M-15 Standard Test Method for Abrasion Resistance of Refractory Materials at Room Temperature
The standard “ASTM C704/C704M-15 Standard Test Method for Abrasion Resistance of Refractory Materials at Room Temperature” developed by the American Society for Testing and Materials (ASTM) describes a test method for determining the relative abrasion resistance of refractory bricks at room temperature. This test method can also be applied to castable refractories within the scope of “ASTM C861-93(2020) Standard Practice for Determining Metric Dimensions of Standard Series Refractory Bricks and Shapes” and “ASTM C865-22 Standard Practice for Firing Refractory Concrete Specimens” and to castable refractories within the scope of “ASTM C1054-18 Standard Practice for Pressing and Drying Refractory Plastic and Compaction Mix Specimens”.
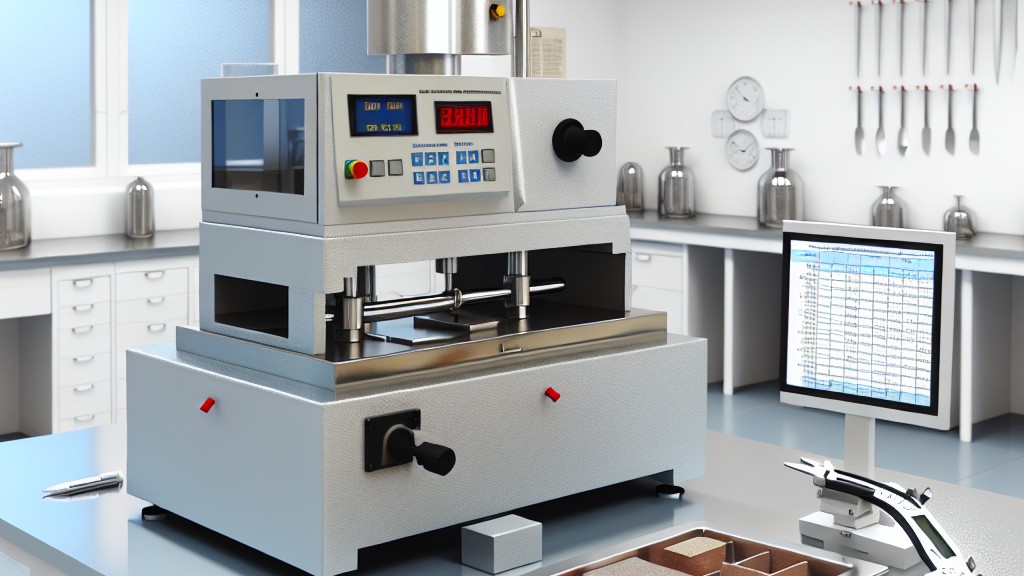
This test method measures the volume of material abraded in cubic centimeters from a flat surface at right angles to a nozzle through which 1000 g size-graded silicon carbide grain is ejected with air under a specified air pressure.
This test method measures the relative wear resistance of various refractory specimens under standard conditions at room temperature. The wear resistance of a refractory material provides an indication of its suitability for service in corrosive environments. The results obtained by this test method may differ from those obtained in service due to the different conditions encountered.
An abrasion tester is used to measure the abrasion resistance of refractory samples. This device consists of the following parts:
- The blast gun has been modified for this equipment. Other blast gun models or types may affect the test results.
- The nozzle is made from a piece of flint glass tubing 115 mm long, 7 mm plus/minus 0,12 mm outside diameter, 1,1 mm plus/minus 0,03 mm wall thickness. When using a sandblasting gun, the steel nozzle supplied with this gun is replaced. The ends of the glass tubing are cleanly cut and not flame polished. Each tube is checked for length and diameter before use. The diameter is checked using a measuring device consisting of a tapered stainless steel rod with a 4,8 mm diameter marking on it. The glass tubing is held in place by a 7,15 mm long piece of stainless steel or copper tubing with an inside diameter of 7,75 to 9,53 mm and an outside diameter of 70 mm. The tubing is flared at one end to fit snugly into a 9,53 mm tube nut.
- Venturi: Air generator nozzle sizes are 2,84 to 2,92 mm inlet ID and 2,36 to 2,44 mm outlet ID. Before any test series, the air generator nozzle is inspected for wear and replaced if necessary. The maximum ID of the venturi chamber is 10 mm. The ID is periodically inspected for wear.
- Air Supply: Clean dry air is supplied to the abrasive gun in accordance with ASTM D4285-83. Appropriate drying equipment must be used to obtain consistent results. It is necessary to ensure that the air supply can provide sufficient air so that the air pressure does not fluctuate during the test run. If the air supply is connected to other equipment, it is necessary to ensure that the air supply can maintain consistent pressure throughout the test run, even when other equipment connected to the supply is operated.
- Air supply pressure gauge: A dial or digital test pressure gauge, meeting the requirements of “ASME B40.100 Pressure Gauges and Gauge Attachments,” accuracy rating 3A, plus/minus 0,25 of clearance, is attached to a fitting on the top of the gun. The recommended clearance is 455 to 0 kPa based on an expected air supply pressure of 1000 kPa.
- Abrasive media: No 36 grit silicon carbide that is new (unused), sharp (angular, serrated edged grains), contains minimum foreign matter and has a sieve analysis as shown in the table. The sizing of the grit is verified by user approval of the sieve analysis or by a certificate of conformity from the supplier. Care should be taken to avoid segregation in large containers of abrasive media. Sorting or another similar procedure and remixing may be required to obtain a grit sample suitable for the required sieve analysis.
- Feed mechanism: There are two acceptable mechanisms for feeding abrasive media. The feed hopper contains a suitable orifice to achieve a flow time of 1000 plus/minus 450 seconds while delivering 15 g of abrasive media to the gun feed hopper. Metal, glass or plastic orifices may be used to regulate the flow. An air gap is provided between the orifice and the gun feed hopper to allow secondary air to enter along with the abrasive media.
- Test chamber: A tightly closed cover with a door to permit easy access for mounting and removing test specimens. A 203-mm mounting hole is drilled in the top of the test chamber to permit vertical mounting of the blast gun so that the downward flow of the abrasive medium travels 13 mm from the glass nozzle tip to the test specimen. The test chamber is equipped with a 52-mm exhaust with a butterfly valve to regulate chamber pressure. A dust collector cloth or paper bag of adequate capacity may be used at the exhaust port of the chamber. Alternative dust handling systems, such as ventilation to the outside, are acceptable as long as the chamber pressure is maintained at the desired level. A chamber pressure manometer is also used. A water manometer, digital manometer, or magnehelic gauge, having a range of 32 to 0 mm water, based on a working pressure of 80 mm water, has an accuracy of 62 percent of range.
- Vacuum gauge: Dial or digital test gauge meeting the requirements of ASME B40.100 accuracy grade 1A, 61 percent of span. The vacuum gauge is connected to a T-fitting in the abrasive feed line.
Our organization has a strong staff that closely follows the developments in the world in the field of science and technology and constantly improves itself. Among the numerous test, measurement, analysis and evaluation studies provided for businesses in various sectors, there are also test services in accordance with the standard "ASTM C704/C704M-15 Standard test method for abrasion resistance of refractory materials at room temperature".



