

The ASTM E384 Standard Test Method for Micro-Indentation Hardness of Materials, developed by the American Society for Testing and Materials (ASTM), describes a test method for determining the micro-indentation hardness of materials. This test method encompasses micro-indentation tests performed with Knoop and Vickers indentation instruments under test forces ranging from 9,8 x 10⁻³ to 9,8 N (1 to 1000 gf).
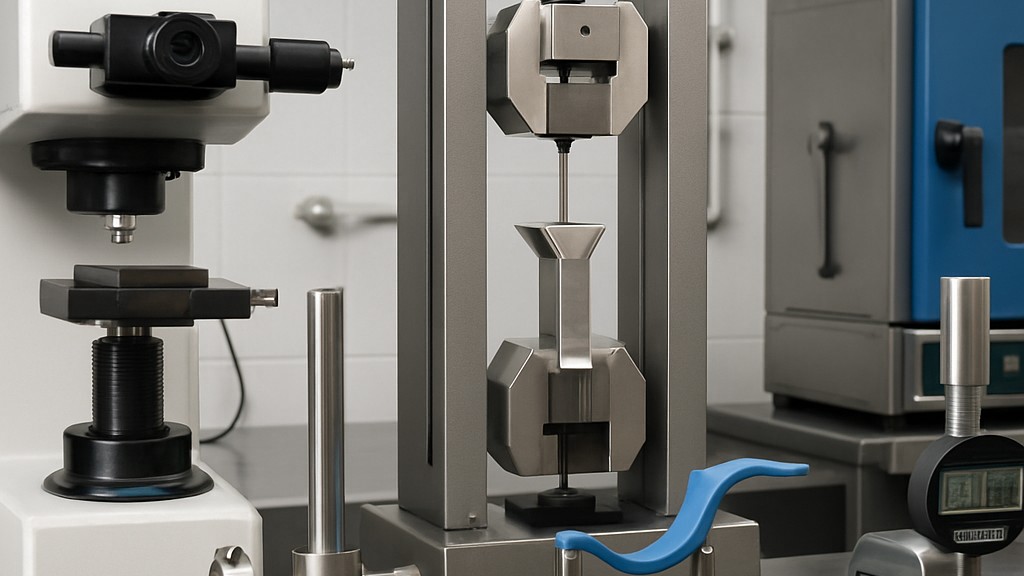
This test method includes analysis of potential sources of error that can occur during micro-indentation testing and how these factors affect the sensitivity, bias, repeatability, and reproducibility of test results.
Information on the requirements for direct verification and calibration of the testing machine and the requirements for the production and calibration of Vickers and Knoop reference hardness test blocks is contained in the standard “ASTM E92 Standard test methods for Vickers hardness and Knoop hardness of metallic materials”.
In this test method, a hardness number is determined based on the formation of a very small indentation using a relatively low force compared to traditional bulk indentation hardness tests. A Knoop or Vickers indenter made of diamond of a specific geometry is pressed against the surface of the test specimen under an applied force ranging from 1 to 1000 gf using a testing machine specifically designed for this type of work.
The size of the indentation is measured using a light microscope equipped with a filar lens or other measuring device. The Knoop hardness number is obtained by dividing the force by the projected area of the indentation. The Vickers hardness number is obtained by dividing the force by the surface area of the indentation.
When the indenter is removed after a loading cycle, it is assumed that no elastic recovery occurs, meaning the indenter retains its shape after the force is removed, but this is not always true. In the Knoop test, the ratio of the long diagonal of the impression to the short diagonal is assumed to be the same as for the indenter, but this is not always true due to elastic recovery.
Hardness tests have been found to be very useful for materials evaluation, quality control of manufacturing processes, and research and development efforts. Although experimental in nature, hardness can be related to tensile strength for many metals and alloys and is also an indicator of machinability, wear resistance, toughness, and ductility.
Micro-indentation tests are used to evaluate and measure hardness changes occurring over a small distance. These changes may be intentional, resulting from localized surface hardening processes such as shot blasting, cold drawing, flame hardening, induction hardening, or carburization, nitriding, or carbonitriding. They may also be unintentional, resulting from issues such as carburization, localized softening in service, or compositional/microstructural segregation. Low test forces also extend hardness testing to materials too thin or too small for macro-indentation testing. Micro-indentation tests allow for the hardness testing of specific phases or components and regions or inclines that are too small to be evaluated by macro-indentation tests.
Because micro-indentation hardness tests reveal hardness variations common to most materials, a single test value may not represent bulk hardness. Vickers tests at 1000 gf can be used to determine bulk hardness, but as with any hardness test, it is recommended to perform a series of indentations and calculate the mean and standard deviation as needed or appropriate.
Micro-indentation hardness testing is typically performed to measure hardness changes over small distances. A very small physical indentation is required to determine these differences. Testing devices that produce indentations at very low test forces must be carefully constructed to accurately apply the test forces to the exact location intended and must have a high-quality optical system to precisely measure the diagonals of the small indentations. Test forces in the upper range of the force range defined here can be used to assess bulk hardness.
In general, the Vickers indentation is more suitable for determining bulk (average) properties because the Vickers hardness does not change with the test force selection between 25 and 1000 gf because the indentation geometry is constant as a function of indentation depth. However, the Knoop indentation is not geometrically uniform with depth, and Knoop hardness varies throughout the force range defined here (and beyond), particularly at the highest test force of 200 gf.
The primary reasons why the ASTM E384 standard is important are:
In short, the ASTM E384 standard is essential when accurate and consistent microhardness measurements are needed for engineering, manufacturing, or research purposes.
Our organization, which has been supporting businesses across all sectors for years through a wide range of testing, measurement, analysis, and evaluation activities, has a strong team of employees who closely follow global developments in science and technology and are constantly improving themselves. In this context, we also provide testing services in accordance with ASTM E384 Standard Test Method for Micro-Indentation Hardness of Materials.
To get an appointment, to get more detailed information or to request an evaluation, you can ask us to fill in our form and reach you.

