

The standard “ASTM D2240 Standard Test Method for Rubber Properties - Durometer Hardness” developed by the American Society for Testing and Materials (ASTM) defines twelve types of rubber hardness measuring devices, known as durometers, and referred to as Types A, B, C, D, D O, E, M, O, OO, OOO, OOO-S, and R:
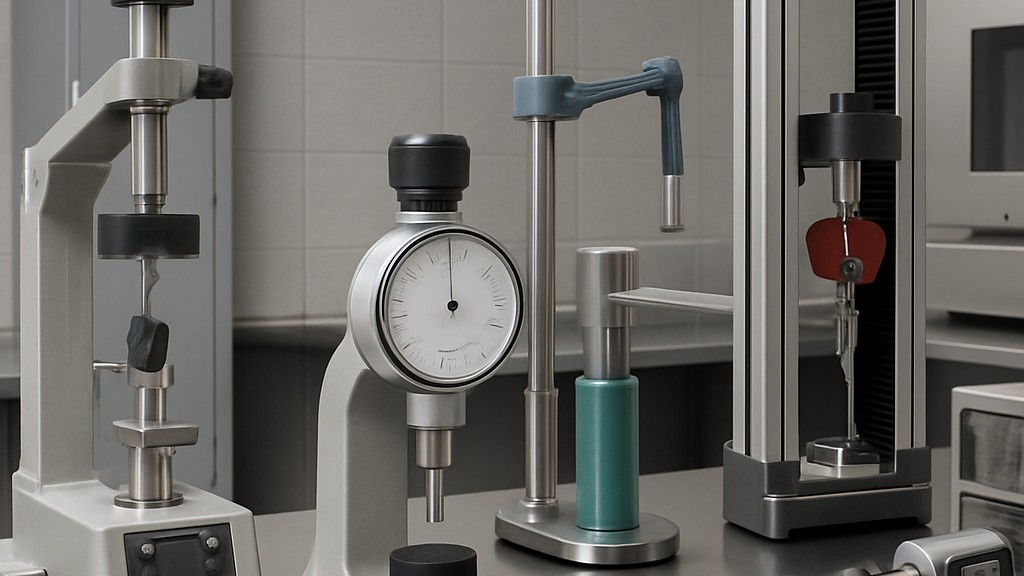
This standard also includes a procedure for determining the indentation hardness of materials classified as thermoplastic elastomers, vulcanized (thermoset) rubber, elastomeric materials, cellular materials, gel-like materials, and some plastics.
However, this test method is not equivalent to other indentation hardness methods and instrument types defined in ASTM D1415 Standard Test Method for Rubber Properties - International Hardness. This test method is not applicable to the testing of coated fabrics.
All materials, devices or equipment used to determine mass, force or dimension must be traceable to the National Institute of Standards and Technology or other internationally recognized organizations that are parallel in nature.
This test method allows hardness measurements to be made based on either the initial indentation, the indentation after a specified time, or both. Durometers with maximum readings used to determine a material's maximum hardness may yield lower hardness readings when the maximum reading is used.
The procedures for Type M or microhardness durometers are suitable for specimens whose durometer hardness cannot normally be determined by other durometer types described due to their size or configuration. Type M durometers are designed for testing specimens with a thickness or cross-sectional diameter of 1,25 mm or greater, but specimens with smaller dimensions can be successfully used under the conditions specified herein and have a Type M durometer hardness range of 20 to 90. Specimens with a durometer hardness range other than that specified should use another suitable procedure for determining durometer hardness.
This test method relies on the penetration of a specific type of indenter when forced into a material under specified conditions. Indentation hardness is inversely proportional to penetration and depends on the material's elastic modulus and viscoelastic behavior. The geometry of the indentation and the applied force influence the measurements, so there is no simple relationship between measurements obtained with one type of durometer and those obtained with another type of durometer or other instruments used to measure hardness. This test method is primarily an experimental test for control purposes. There is no simple relationship between indentation hardness determined by this test method and any fundamental property of the material being tested.
The presser foot configuration and total area of the durometer used in these tests can produce variable results when there are significant differences between them. When comparing durometer hardness determinations of the same type, it is recommended that comparisons be made between durometers with similar presser foot configurations and total area, and that the presser foot configuration and size be noted in the hardness measurement report.
Pressure foot, Types A, B, C, D, DO, E, O, OO, OOO, and OOO-S, have a hole of the diameter specified in the standard (to allow for the protrusion of the recess), the center of which is at least 6,0 mm from any edge of the foot. When the pressure foot is not a flat circular design, the area shall not be less than 500 mm2.
Durometer is a measure of a material's hardness and is typically used for polymers, elastomers (such as rubber), and some soft plastics. It measures how well a material resists indentation. Hardness is determined using a durometer that presses a standard indentation into the material. Higher durometer values indicate harder materials, while lower values indicate softer materials.
The most common durometer scales are:
A durometer does not measure elasticity, resilience, or toughness; it simply measures resistance to surface indentation. It is often used to ensure the proper feel and function of parts in industries such as automotive, footwear, consumer products, and industrial design.
In terms of rubber properties, hardness refers to a material's resistance to surface deformation or indentation when a force is applied. It is one of the key indicators of how a rubber compound will perform in real-world applications.
Hardness for rubber refers to:
The ASTM D2240 standard is important because it is the standard test method for measuring the hardness of rubbers, elastomers, and plastics. It provides a uniform and reliable procedure for ensuring consistent hardness measurements across materials, industries, and laboratories.
Our organization, which has been supporting businesses across all sectors for years through a wide range of testing, measurement, analysis, and evaluation activities, has a strong team of employees who closely follow global developments in science and technology and are constantly improving themselves. In this context, we also provide testing services in accordance with the "ASTM D2240 Standard Test Method for Rubber Properties - Durometer Hardness" standard.
To get an appointment, to get more detailed information or to request an evaluation, you can ask us to fill in our form and reach you.

