

The standard "ASTM D4329-21 Standard Practice for Exposure of Plastics by Fluorescent Ultraviolet (UV) Lamp Apparatus" developed by the American Society for Testing and Materials (ASTM) describes specific procedures and test conditions applicable to exposure of plastics using a fluorescent UV lamp and water apparatus conducted in accordance with the standards "ASTM G151-19 Standard Practice for Exposure of Nonmetallic Materials in Accelerated Test Apparatus Using Laboratory Light Sources" and "ASTM G154-23 Standard Practice for Operation of Fluorescent Ultraviolet (UV) Lamp Apparatus for Exposure of Nonmetallic Materials". This standard also covers the preparation of test specimens, the optimum test conditions for plastics, and the evaluation of test results.
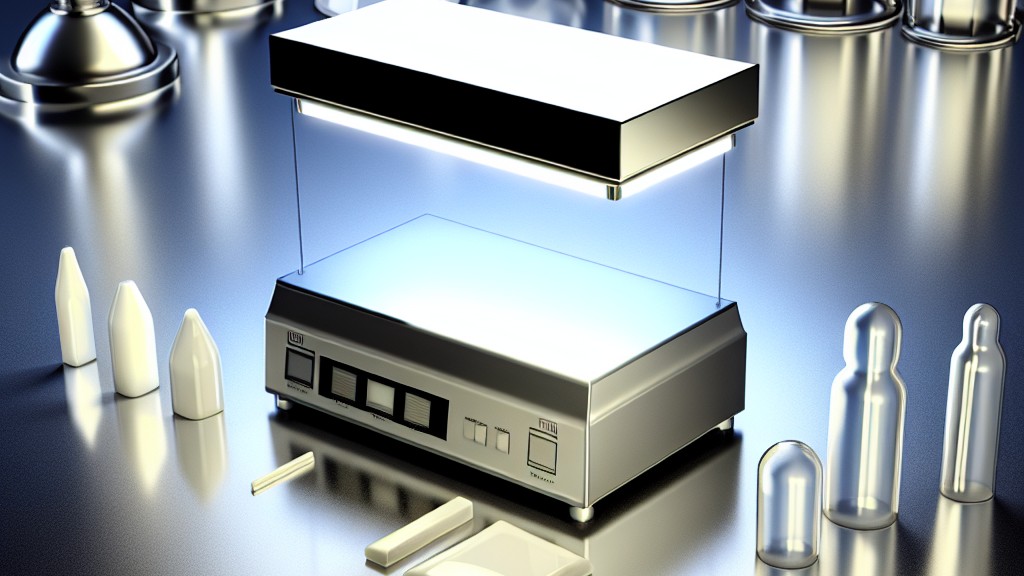
The ability of a plastic material to resist deterioration caused by exposure to light, heat and water is an important property in many applications. This standard is intended to induce property changes associated with end-use conditions, including the effects of ultraviolet solar radiation, moisture and heat. The exposure used in this standard is not intended to simulate deterioration caused by local weathering phenomena such as atmospheric pollution, biological attack and exposure to salt water.
Variation in operating conditions within the acceptable limits of this standard will not necessarily produce the same results. Therefore, no reference to the use of this standard is made in conjunction with a report prepared in accordance with the section describing the particular operating conditions used.
Additional information on sources of variability and strategies for addressing variability in the design, conduct, and data analysis of laboratory accelerated exposure tests is included in ASTM G141. When the stability of materials is evaluated in terms of ranking performance compared to other materials or a control, test results have been shown to be reproducible between laboratories. Therefore, it is recommended that a similar material of known performance (a control) be exposed simultaneously with the test materials. It is recommended that at least three replicates of each material be exposed to permit statistical evaluation of results. Test results are dependent on care taken to operate the equipment in accordance with ASTM G154. Important factors include line voltage regulation, room temperature in which the equipment is operating, temperature control, condition, and age of the lamp.
The size and shape of the samples to be exposed are determined by the specifics of the particular test method used to assess the effects of exposure on the samples. The test method is determined by the relevant parties. Where possible, it is recommended that samples be sized to fit into the sample holders and racks provided with the exposure apparatus. Unless specific support is provided as an integral part of the test, samples should be mounted so that only the minimum sample area required to be supported by the holder is covered. This unexposed surface should not be used as part of the test area.
For samples of insulation materials such as foam, the samples are quickly checked during the condensation period to verify that visible condensation has occurred on the samples. This visual check is carried out once a week at least one hour after the start of condensation.
If condensation is not occurring, the most likely cause is inadequate room air cooling, or the laboratory temperature is too high, or the condensing temperature is set too low or too close to room temperature, or thick samples of insulation material may be preventing the room air cooling required for condensation. For example, a 25 mm thick wood sample may show poor condensation with a condensation set point of 40 degrees and a laboratory temperature of 30 degrees. Also, improper sample mounting may be allowing vapor to escape from the chamber.
To ensure rigidity, the flexible samples are attached to a support panel made of 0,635 mm thick aluminum.
Holes in specimens larger than 2 mm and openings larger than 1 mm around irregularly shaped specimens are closed to prevent water vapor loss. Porous specimens are mounted on a solid support such as aluminum that will act as a vapor barrier. At least three replicate specimens of each test and control material are exposed unless otherwise specified. The procedures described in ASTM G147 apply to the characterization, conditioning, and processing of specimens of test, control, and reference materials before, during, and after exposure.
In order to show the effects of various exposure times in a single panel, the face of a specimen is not masked. It is possible to obtain misleading results with this method because the masked portion of the specimen is still exposed to temperature and humidity cycles that will in many cases affect the results. Since the thickness of the specimen can significantly affect the results, the thickness of the test and control specimens should be within plus/minus 10 percent of the nominal dimensions. This is especially important when investigating mechanical properties.
Our organization, which has been trying to support businesses from every sector with its testing, measurement, analysis and evaluation studies carried out in a wide range for years, has a strong staff that closely follows the developments in the world in the field of science and technology and constantly improves itself. In this context, testing services in accordance with the "ASTM D4329-21 Standard Application for Exposure of Plastics with Fluorescent Ultraviolet (UV) Lamp Apparatus" standard are also provided to businesses.
To get an appointment, to get more detailed information or to request an evaluation, you can ask us to fill in our form and reach you.

