

The ASTM E381 Macro-abrasion test of steel bars, billets, blocks and forgings standard, developed by the American Society for Testing and Materials (ASTM), describes a method for determining the macro-abrasion of steel bars, billets, blocks and forgings.
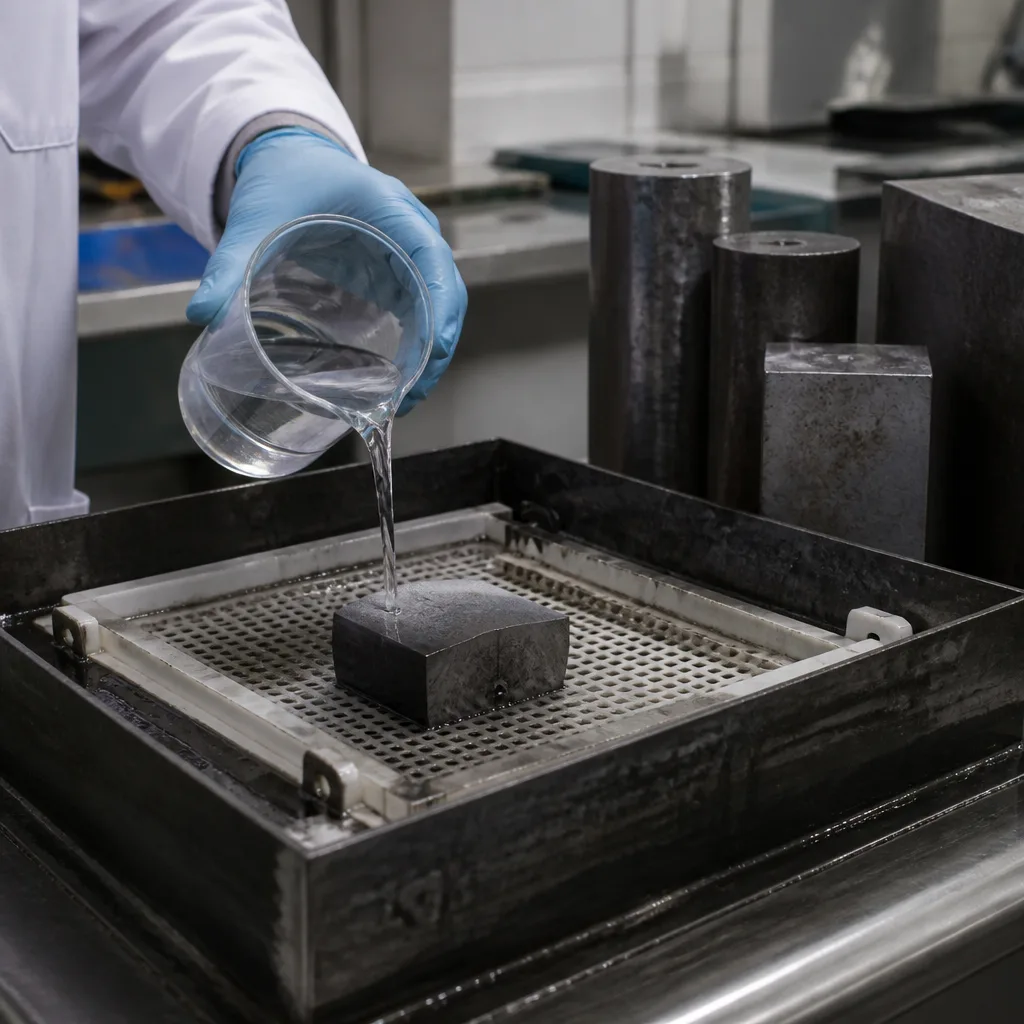
Macro etching is the etching of samples for macrostructural examination at low magnifications and is a technique frequently used in the evaluation of steel products such as bars, billets, raw steel, and forgings.
This method involves a procedure for grading steel samples using a graded series of photographs indicating the frequency of occurrence of specific conditions. This method is limited to bars, billets, raw steels, and forgings of carbon and low-alloy steels.
Depending on the type of inspection to be performed, various different etching reagents can be used. Steels react differently to etching reagents due to differences in chemical composition, manufacturing method, heat treatment, and many other variables. Establishing general acceptance or rejection standards for all conditions is impractical, as some conditions must be evaluated on a case-by-case basis.
Macro-etching is used in the steel industry as a simple test that provides information about the relative homogeneity of the sample. This method uses the effect of an acid or other corrosive substance to improve the macrostructural properties of a properly prepared sample. As the name suggests, the etched surface is examined visually or at low magnifications.
Macro-abrasion shows the following:
If forged parts, billets, or raw metals are to be produced that will undergo macro-abrasion testing and inspection in accordance with the requirements of a request, contract, order, or specification, the manufacturer and buyer shall agree on the following:
Unless otherwise specified, test procedures may be selected by the manufacturer to meet the requirements of the relevant specification.
ASTM E381 is a widely used standard that defines macro-abrasion test procedures for steel products. This method is particularly important in metallurgical quality control for detecting internal discontinuities and structural irregularities in steel.
This standard includes macro-etching inspection procedures, a technique in which the polished surface of steel is treated with a chemical abrasive to reveal the macrostructure of the material. It is primarily applied to the following products:
The aim is to visually identify defects that cannot be detected by simple surface inspection.
This standard provides a uniform method for evaluating steel quality in the following ways:
This helps manufacturers and inspectors maintain consistent quality across production batches.
Macro-abrasion testing under the ASTM E381 standard typically follows these steps:
The key features of this standard are as follows:
Standardized defect classification system
The ASTM E381 standard is widely used in the following industries:
However, this standard has certain limitations:
The ASTM E381 standard is based on a fundamental problem: steel quality cannot be relied upon solely by examining its surface. Many critical defects form deep within the material during casting and forging. This standard provides a reliable way to uncover these defects before they lead to real problems.
These defects are often invisible from the outside, but they can severely weaken the material. This standard enables their early detection.
This ensures consistency across suppliers and industries by allowing different manufacturers and inspectors to evaluate steel in the same way.
In conclusion, the ASTM E381 standard plays a crucial role in assessing the internal quality of steel products through macro abrasion testing. By standardizing how defects are identified and evaluated, it helps industries ensure reliability, safety, and performance in critical applications.
For many years, our organization, with its competent and experienced team, has been understanding the needs of its clients, providing the advanced testing services they require, and assisting them in the establishment, implementation, and improvement of management systems. Within this framework, we also provide testing services in accordance with the ASTM E381 standard.
To get an appointment, to get more detailed information or to request an evaluation, you can ask us to fill in our form and reach you.

