

Developed by the American Society for Testing and Materials (ASTM), the standard "ASTM E18 Standard Test Methods for Rockwell Hardness of Metallic Materials" describes test methods for determining the Rockwell hardness and Rockwell superficial hardness of metallic materials based on the Rockwell indentation hardness principle. This standard provides requirements for Rockwell hardness machines and procedures for performing Rockwell hardness tests.
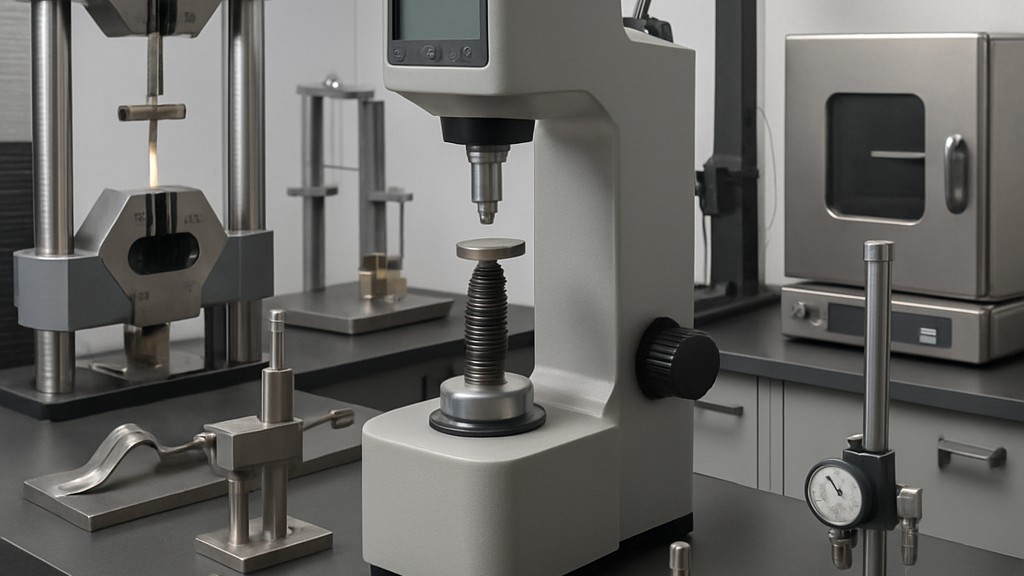
This test method includes requirements for the use of portable Rockwell hardness testing machines that measure Rockwell hardness according to the Rockwell hardness testing principle and are capable of meeting all the requirements of this test method, including direct and indirect verification of the testing machine. Portable Rockwell hardness testing machines that cannot meet the direct verification requirements and can only be verified through indirect verification requirements are addressed in ASTM E110.
This standard also includes the following additional requirements:
This standard also includes the following non-mandatory information regarding Rockwell hardness testing:
The testing principles, test procedures, and verification procedures are essentially the same for both Rockwell and Rockwell superficial hardness tests. A key difference between the two tests is that the test forces are smaller for the Rockwell superficial test than for the Rockwell test. The same type and size of indenters can be used for both tests, depending on the scale used. Accordingly, throughout this standard, the term Rockwell refers to both Rockwell and Rockwell superficial hardness tests unless otherwise specified.
The Rockwell hardness test is an experimental indentation hardness test that can provide useful information about metallic materials. This information can be related to the tensile strength, wear resistance, ductility, and other physical properties of metallic materials and can be useful in quality control and material selection. Rockwell hardness tests are considered satisfactory for acceptance testing of commercial shipments and have been widely used in industry for this purpose. A Rockwell hardness test performed at a specific location on a part may not be representative of the physical properties of the entire part or the final product. Adherence to this standard test method ensures traceability to national Rockwell hardness standards unless otherwise specified.
The Rockwell indentation hardness test is divided into three steps: force application and removal. In the first step, the indenter is brought into contact with the test specimen and the preliminary test force is applied. After the preliminary test force is held for a specified dwell time, the basic depth of the indentation is measured. In the second step, the force on the indenter is increased at a controlled rate by additional test force to reach the total test force. The total test force is held for a specified dwell time. In the third step, the additional test force is removed and the preliminary test force is returned to the final test force. After the preliminary test force is held for a specified dwell time, the final indentation depth is measured. The Rockwell hardness value is calculated from the difference between the final and basic indentation depths under the preliminary test force. The preliminary test force is removed, and the indenter is removed from the test specimen.
There are two general classifications of Rockwell testing: the Rockwell hardness test and the Rockwell superficial hardness test. The key difference between the two test classifications is the test forces used. For the Rockwell hardness test, the preliminary test force is 10 kgf (98 N), and the total test forces are 60 kgf (589 N), 100 kgf (981 N), and 150 kgf (1471 N). For the Rockwell superficial hardness test, the preliminary test force is 3 kgf (29 N), and the total test forces are 15 kgf (147 N), 30 kgf (294 N), and 45 kgf (441 N).
Indentations for Rockwell hardness testing include diamond spherical conical indentations and tungsten carbide ball indentations of specific diameters.
The main uses of the ASTM E18 standard are as follows:
In short, the ASTM E18 standard ensures consistency and accuracy in Rockwell hardness testing across laboratories, industries, and applications.
Our organization, which has been supporting businesses across all sectors for years through a wide range of testing, measurement, analysis, and evaluation activities, has a strong team of employees who closely follow global developments in science and technology and are constantly improving themselves. In this context, we also provide testing services in accordance with ASTM E18 Standard Test Methods for Rockwell Hardness of Metallic Materials.
To get an appointment, to get more detailed information or to request an evaluation, you can ask us to fill in our form and reach you.

