

The standard "ASTM D3763-15 Standard test method for high-speed puncture properties of plastics using load and displacement sensors" developed by the American Society for Testing and Materials (ASTM) describes a test method for determining the puncture properties of rigid plastics under a range of test speeds. The test data obtained by this test method are relevant and suitable for use in engineering design.
For the purposes of this standard, the terms and definitions given in “ASTM D883-22 Standard terminology for plastics” and “ASTM D1600-18 Standard terminology for abbreviated terms for plastics” are valid.
This test method is primarily designed to provide the load-deformation response of plastics to impact velocities under multiaxial deformation conditions. This test method also provides a measure of the velocity sensitivity of the material to impact.
The multiaxial impact response, although partially thickness dependent, is not necessarily linearly correlated with specimen thickness. Therefore, unless specific response-thickness formulas have been established for the material, results should only be compared for specimens of substantially the same thickness.
For many materials, there may be a specification that requires the use of this test method, but there may be some procedural changes that take precedence when complying with the specification. Therefore, it is recommended that the material specification be consulted before using this test method.
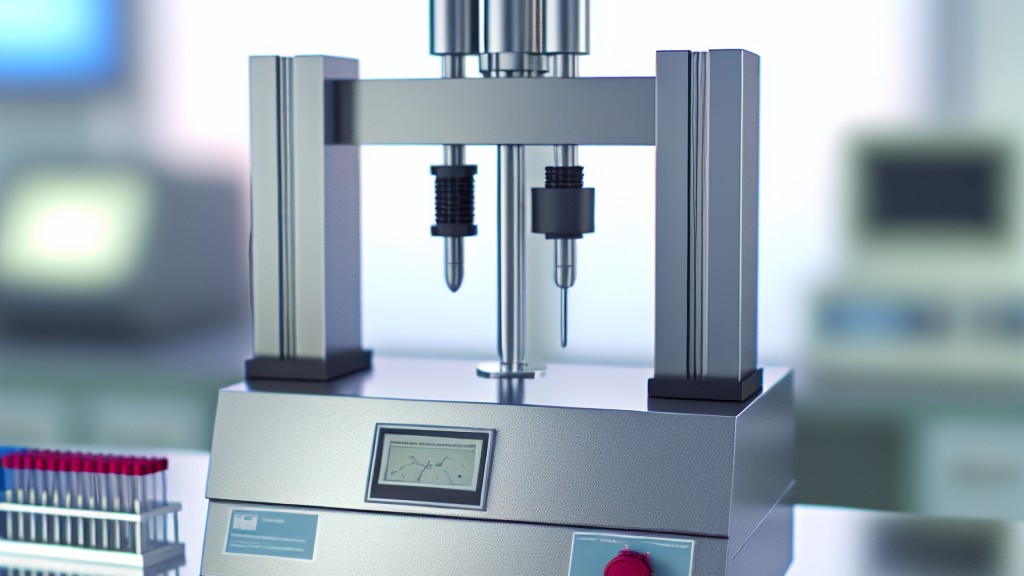
The machine used in the tests shall consist of two assemblies, one fixed and the other driven by a suitable method (hydraulic, pneumatic, mechanical or gravity power) to obtain the required impact velocity.
Specimens should be large enough to be adequately gripped in the clamp. In general, the minimum lateral dimension should be at least 13 mm greater than the diameter of the hole in the clamp. Specimens may be cut from injection-molded, extruded or compression-molded sheet metal, or cast or molded to size.
Unless otherwise specified in a contract or applicable ASTM material specification, test specimens shall be conditioned in accordance with Procedure A of ASTM D618. Unless otherwise specified in a contract or applicable ASTM material specification, temperature and humidity tolerances shall be in accordance with this standard and ASTM D618. Tests shall be conducted at the same temperature and humidity used for conditioning with tolerances in accordance with this standard. By varying the conditioning and test temperature in a controlled manner for a given test rate, the temperature at which the transition from ductility to brittleness occurs can be determined for most plastics.
To facilitate high throughput outside of ambient temperature during automated testing, it is often necessary to stack samples in a column with no air flow between them. To ensure compliance with ASTM D618, the time to reach equilibrium for a particular material must be determined. A thermocouple can be placed in the center of a stack of samples whose height is equal to its minimum width. The time to reach equilibrium at the desired test temperature is determined.
Our organization, which has been trying to support businesses from every sector with its testing, measurement, analysis and evaluation studies carried out in a wide range for years, has a strong staff that closely follows the developments in the world in the field of science and technology and constantly improves itself. In this context, testing services are also provided to businesses in accordance with the standard "ASTM D3763-15 Standard test method for high-speed puncture properties of plastics using load and displacement sensors".
To get an appointment, to get more detailed information or to request an evaluation, you can ask us to fill in our form and reach you.

