

The "ASTM E23 Standard test methods for notched bar impact testing of metallic materials" standard developed by the American Society for Testing and Materials (ASTM) describes the Charpy (simple beam) test and the Izod (cantilever beam) test as well as test methods for notched bar impact testing of metallic materials.
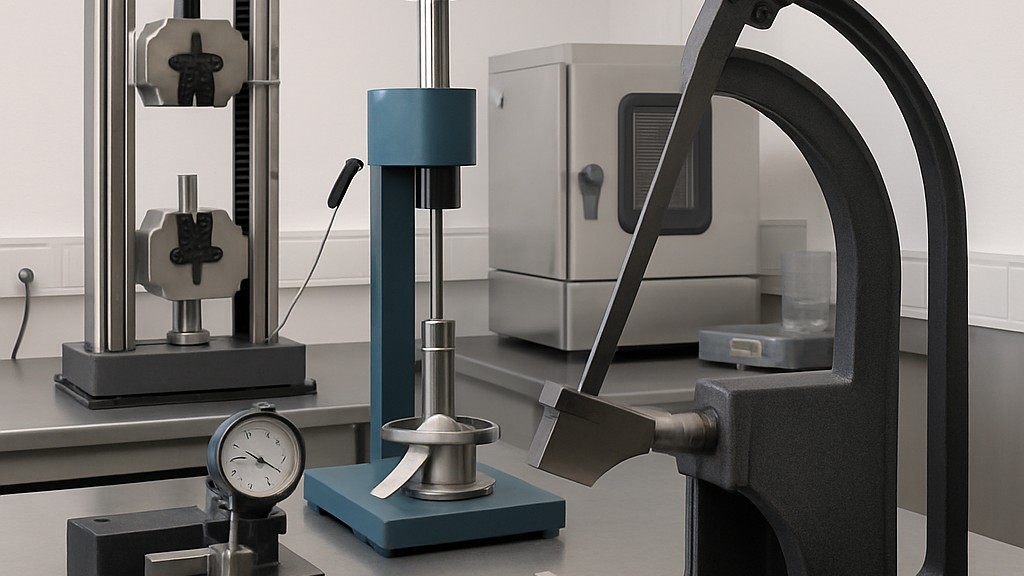
This standard includes requirements for: test specimens, test procedures, test reports, testing machines, validation of Charpy impact machines, optional test specimen configurations, determination of test specimen orientation, and determination of shear fracture appearance. It also provides information on the importance of notched bar impact testing and methods for measuring the center of impact. These test methods do not address the problems associated with impact testing at temperatures below -196°C.
For the purposes of this standard, the following terms and definitions apply:
The essential features of impact testing are: a suitable specimen (several different types of specimen are recognized), a series of anvils and specimen supports on which the test specimen is placed to receive the impact of the moving mass, a moving mass with sufficient energy to fracture the specimen placed in its path, and an indicating device to measure the energy absorbed by the fractured specimen.
These impact testing methods are particularly relevant to the behavior of metals when subjected to a single application of a force that induces multiaxial stresses associated with a notch, coupled with high loading rates and, in some cases, high or low temperatures. For some materials and temperatures, the results of impact tests on notched specimens, when correlated with service experience, have been found to accurately predict the likelihood of brittle fracture.
Samples should be taken from the material as specified in the applicable specification. The samples shown in the figures given in the standard are the most commonly used and generally satisfactory. They are particularly suitable for ferrous metals, except cast iron.
Charpy specimen designations are "V" notch and "U" notch. A keyhole notch specimen is similar to a "U" notch except that the notch width is 1,6 mm or less. Specimens generally suitable for powder metallurgy materials are shown in the figures. Powder metallurgy impact test specimens should be manufactured in accordance with ASTM B925. Impact test results for these materials are affected by specimen orientation. Therefore, unless otherwise specified, the specimen should be positioned in the machine so that the pendulum strikes a surface parallel to the direction of compression. Impact test results for powder metallurgy materials are reported as the energy absorbed without the notch.
The notched bar impact test is a method used to measure how much energy a material can absorb when struck suddenly before fracture. It is often used to determine the toughness of metals, particularly under impact or shock loading conditions. This test is particularly important in evaluating how materials behave under high-stress conditions such as collisions or explosions. This test involves striking a notched metal bar (specimen) with a swinging hammer or pendulum. A notch is a pre-cut groove in the bar to create a weak point where fracture is most likely to initiate. The test measures the energy absorbed by the material during fracture. The primary objectives of the test are to:
The following two methods are commonly used in these tests:
These tests are considered important in the following respects:
Our organization, which has been supporting businesses across all sectors for years through a wide range of testing, measurement, analysis, and evaluation activities, has a strong team of employees who closely follow global developments in science and technology and are constantly improving themselves. In this context, we also provide testing services in accordance with ASTM E23 Standard Test Methods for Notched Bar Impact Testing of Metallic Materials.
To get an appointment, to get more detailed information or to request an evaluation, you can ask us to fill in our form and reach you.

