

The International Organization for Standardization (ISO) standard, "ISO 9352 Plastics - Determination of abrasion resistance of abrasive wheels," describes a general method for determining the abrasion resistance of plastics under the influence of abrasive wheels. This method is equally applicable to molded test specimens, components, and finished products. Specific test conditions and the method for expressing results may vary depending on the material type. The test conditions and specific method are specified in the relevant standards for each material or product. This method is not applicable to cellular materials or paints.
For the purposes of this standard, the following terms and definitions apply:
In principle, two abrasive wheels are applied to the test specimen under a specified load. The resulting wear, which is achieved by rotating the test specimen for a specified number of revolutions, is evaluated using a suitable procedure (e.g., mass loss, volume loss, change in optical properties).
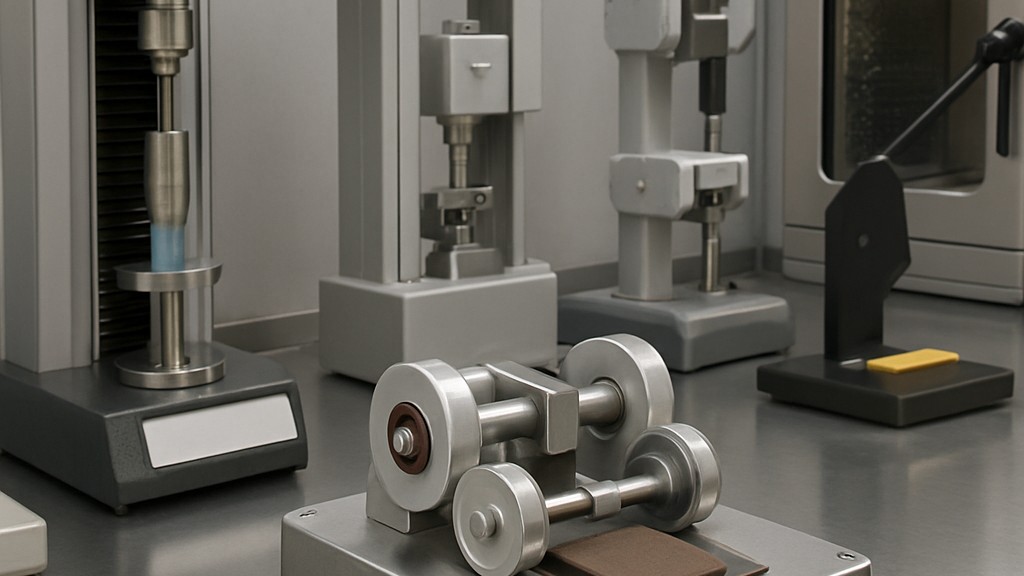
During testing, the test specimen is placed on a motor-driven rotating disc. A pair of abrasive wheels is allowed to rotate freely about their axes and is applied to the test specimen at a specified position under a specified load. The figure shows the relative positions of these various components. The device must comply with the requirements of this standard. The test specimen support disc must be flat and fixed to the drive shaft. When the disc is rotated, no point on a 45 mm radius circle drawn on its horizontal surface shall oscillate vertically more than 0,05 mm about its mean position. The disc shall have a nominal diameter of 100 mm, and the rotational speed shall be 72 rpm at 60 Hz and 60 rpm at 50 Hz.
The abrasive wheels shall be supported by two symmetrical arms that can swing freely about a horizontal axis. The attachment method for the wheels shall permit free rotation, for example, by means of ball bearings. In the test position, the mounting lugs shall be coaxial and positioned so that the vertical projection of their common axis onto the plane of the test specimen support wheel is 19,1 mm plus/minus 0,1 mm from a parallel line passing through the wheel axis. The distance between the inner surfaces of the abrasive wheels shall be 52,4 mm plus/minus 0,2 mm. Each arm shall be constructed to permit the attachment of a counterweight to balance its mass against the mass of the abrasive wheel and additional loads of known mass.
Grinding wheels must be cylindrical. They must have an axial hole that allows them to be fitted seamlessly to the mounting lugs on the arms. They can be constructed with one of two options:
The quality of the abrasive wheel or sandpaper used must be as specified in the specifications for each material (or product). The table should be consulted for guidance in selecting the appropriate abrasive wheel. The abrasive properties of the wheels can be determined, upon request, according to the procedure given in Appendix A2.
The vacuum device used to remove wear debris contains two exhaust nozzles located above the wear zone of the test specimen. One nozzle is placed between the abrasive discs, and the other is positioned directly opposite them. Each nozzle should have an internal diameter of 8 mm plus or minus 0,5 mm and maintain a distance of 1,5 mm plus or minus 0,5 mm from the test specimen. The pressure with the nozzles closed should be between 1,5 kPa and 1,6 kPa.
The instrument must be equipped with a device that stops the test after a predetermined number of revolutions of the rotating disc. For testing thin samples or flexible plastics, the instrument must be equipped with a clamping ring that allows these samples to be attached to the support disc.
In addition to the device described above, the following equipment is used in the tests:
Test specimens shall be discs with a nominal diameter of 100 mm or, where the use of a clamping ring is not required, octagons obtained by cutting the corners of squares with a nominal side length of 100 mm. Their thickness shall be uniform and between 0,5 mm and 10 mm.
Test specimens may be obtained by molding in accordance with ISO 293, ISO 294-1, or ISO 295, or by machining in accordance with ISO 2818. Each specimen shall contain a central hole of suitable diameter to accommodate the stud of the rotating disc.
The surface of the test specimen should be cleaned with a suitable neutral, volatile solvent or mild soap solution, selected according to the requirements of the relevant material (or product) specification or by agreement between the parties involved. The use of a cleaner (no matter how volatile) may affect wear characteristics.
The number of test samples shall be as specified in the relevant material (or product) specification. In the absence of such an indication, the minimum number shall be three.
Test specimens shall be conditioned in the enclosure in accordance with the requirements of the relevant material (or product) specification or, in the absence of such requirements, for a minimum of 48 hours prior to testing. Some specifications also specify conditioning of the abrasive wheel or abrasive paper.
Our organization, which has been supporting businesses across all sectors for years through a wide range of testing, measurement, analysis, and evaluation activities, has a strong team of employees who closely follow global developments in science and technology and are constantly improving themselves. In this context, we also provide testing services in accordance with the ISO 9352 Plastics - Determination of the abrasion resistance of abrasive wheels standard.
To get an appointment, to get more detailed information or to request an evaluation, you can ask us to fill in our form and reach you.

