ISO 7206-12 Implants for Surgery - Partial and Total Hip Joint Prostheses - Part 12: Deformation Test Method for Acetabular Shells
The standard “ISO 7206-12 Implants for surgery - Partial and total hip joint prostheses - Part 12: Deformation test method for acetabular shells” developed by the International Organization for Standardization (ISO) describes a test method for determining the short-term deformation of a press-fit acetabular component for total hip joint replacement under specified laboratory conditions. It also defines the test conditions to account for important parameters affecting the components and describes how the specimen is set up for testing. It also provides the test parameters for press-fit acetabular components tested in accordance with this standard.
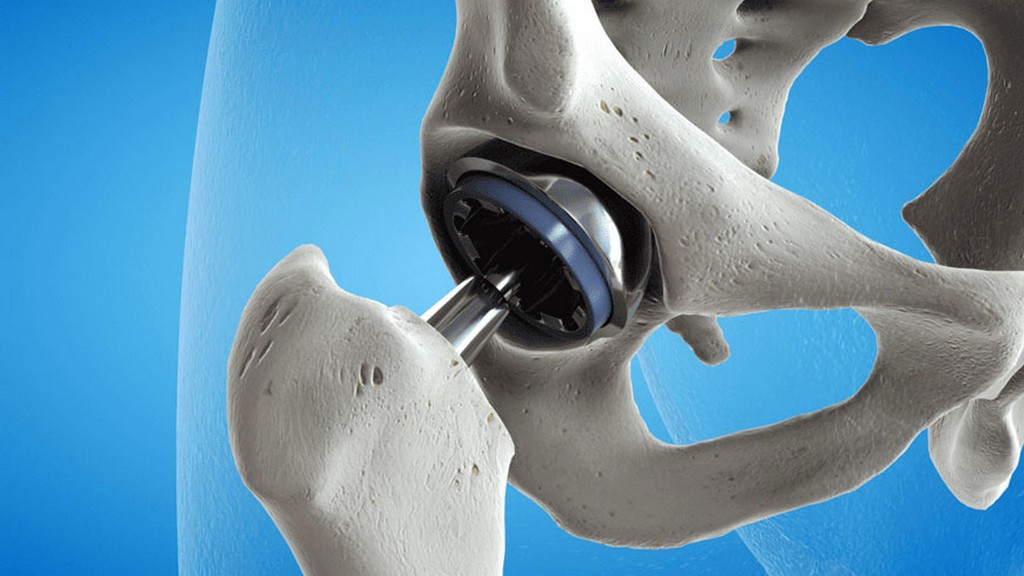
The method described is intended to be used to evaluate the comparison of various designs and materials used for total hip joint replacement when tested under similar conditions.
In vivo loading of acetabular components is, in general, different from the loading described in this test method. The results obtained here cannot be used to directly predict in vivo performance. This standard does not cover methods for examining the test specimen.
For the purposes of this standard, the following terms and definitions apply:
- Metal support deformation expresses the amount of geometric deviation (inner diameter and circularity of the metal support in a defined measurement plane) from the design specifications under loading conditions.
- Spherical socket deformation, articulation surface deformation, expresses the amount of geometric deviation (diameter and circularity in a defined measurement plane) from the design specifications under loading conditions.
- The anterior face reference plane, the plane perpendicular to the component polar axis, refers nominally to the anterior face level. In cases of doubt, the polar axis may be defined as perpendicular to the plane surrounding the contact area of the acetabular component with the cortical bone and containing the center point of the sphere approaching the outer sphere of the acetabular component. In the case of an asymmetrically shaped anterior face, such as anatomically shaped acetabular components, the anterior face reference plane may be located at a level containing the largest portion of the anterior face perpendicular to the component polar axis. In the event that the anterior face does not contain any portion perpendicular to the component axis, the anterior face reference plane may be located approximately midway between the highest and lowest points of the anterior face in the distal direction.
- The loading plane is parallel to the anterior reference plane and is located in an area where the acetabular cup contacts the cortical bone after proper and complete intraoperative placement. For example, for symmetrically shaped acetabular components, the loading plane is usually located close to the anterior reference plane.
- The measurement plane is positioned parallel to the face reference plane, at a certain distance from the face reference plane but as close as possible to the face reference plane. The accuracy of the deformation measurement decreases as the distance of the measurement plane from the face reference plane increases and as the distance of the measurement plane from the top of the cup decreases. Within the measurement plane, measurement points can be captured to determine the inner diameter of the test specimen. Therefore, the measurement plane can be defined in such a way that the capture of the measurement points is not disturbed by any design features of the test specimen, such as holes or cuts. The measurement points can be captured directly on the test specimen, they cannot be captured in the load frame.
The test specimen is subjected to two diagonally opposite point loadings. To determine the short-term deformation, diameter measurements in the loading direction in a defined measurement plane are performed before and during loading, as well as after unloading. This deformation measurement procedure is repeated twice after rotating the specimen through its rotation angles, each rotation angle being measured through 120 degrees to account for the effect of asymmetric design features such as fins and holes.
Among the numerous testing, measurement, analysis and evaluation studies that our organization has provided for businesses in various sectors, our organization also provides testing services defined in the standard “ISO 7206-12 Implants for surgery - Partial and total hip joint prostheses - Part 12: Deformation test method for acetabular shells” with its trained and expert staff and advanced technological equipment.



