

The standard “EN ISO 6506 Metallic materials - Brinell hardness test”, which is based on a European standard and later published by the International Organization for Standardization (ISO), consists of the following subsections published under the same title:
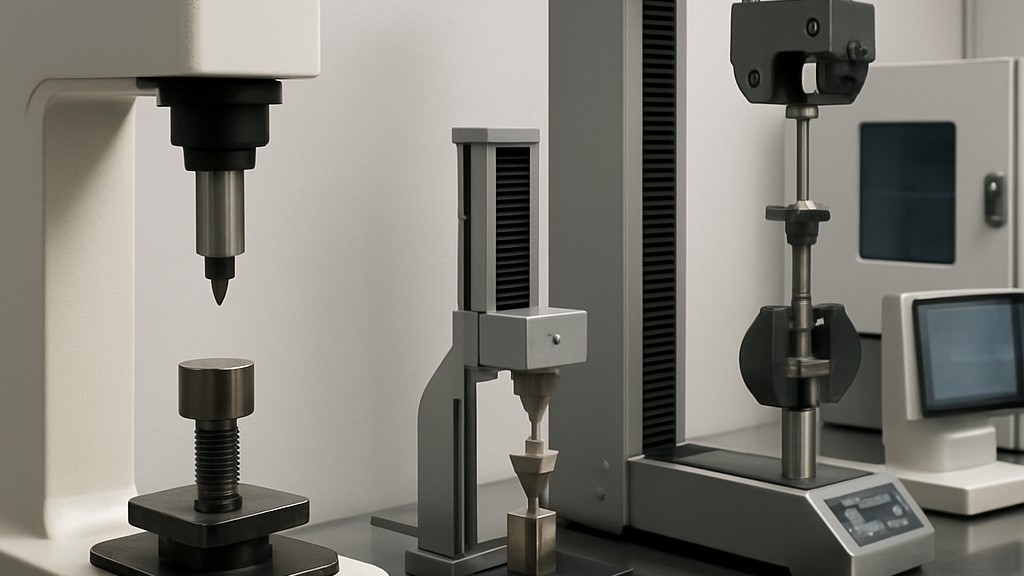
In principle, this test involves forcing an indenter (a tungsten carbide composite ball) onto the surface of a test piece, and measuring the diameter of the indentation remaining after the force is removed. Brinell hardness is proportional to the test force divided by the curved surface area of the indentation. The indentation is assumed to take the shape of an unloaded ball indentation, and the surface area is calculated from the average indentation diameter and the ball diameter using the formula in the table provided in the standard.
Generally, the test should be performed at ambient temperature within the range of 10 degrees Celsius to 35 degrees Celsius. However, because temperature variation can affect results, Brinell test users may choose to control the temperature within a narrower range, such as 23 degrees Celsius plus/minus 5 degrees Celsius.
Direct verification involves checking that individual machine performance parameters are within specified limits, while indirect verification uses hardness measurements of reference blocks calibrated in accordance with EN ISO 6506-3 to verify the machine's overall performance. If a testing machine is also used for other hardness testing methods, it must be independently verified for each method. This standard applies to both fixed-position and portable hardness testing machines. For machines that fail to meet the specified force-time profile, direct verification of force and test cycle can be modified.
Before a Brinell hardness testing machine can be validated, it must be checked to ensure it is properly calibrated according to the manufacturer's instructions. Specifically, the following should be checked:
The block must be specifically manufactured for use as a reference block. It is emphasized that a manufacturing process that ensures the necessary homogeneity, structural stability, and surface hardness is required. The minimum thickness of each metal block to be calibrated must be 16 mm for 10 mm balls, 12 mm for 5 mm balls, or 6 mm for smaller balls. For 10 mm balls, 12 mm can only be used if the reference block has a hardness greater than 150 Brinell hardness. Reference blocks must be demagnetized. If the blocks are made of steel, the manufacturer is recommended to ensure that they are demagnetized at the end of the manufacturing process. The flatness of the two surfaces and the parallelism of the reference block must comply with the table provided in the standard.
Reference blocks are calibrated on a calibration machine at a temperature of 23°C plus/minus 5°C using the general procedure described in EN ISO 6506-1. During calibration, thermal drift should not exceed 1°C. The maximum speed of the indenter just before it touches the surface of the test block should be as specified in the table.
Determination of Brinell hardness for tests on flat surfaces is carried out according to the tables provided in the standard. If the measured indentation diameter value is not given in the table, linear interpolation must be performed between two adjacent values and the two corresponding hardness values. Each hardness value is expressed to three significant figures, but is calculated from the nominal force-diameter index rather than the specified force value to avoid variations in the hardness values calculated at a given force-diameter index. In some cases, this calculation method introduces an error of one digit to the least significant figure.
The EN ISO 6506 series of standards is considered important for the following reasons:
The EN ISO 6506 standard is critical to ensuring that Brinell hardness measurements are accurate, reliable and globally accepted.
Our organization, which has been supporting businesses across all sectors for years through a wide range of testing, measurement, analysis, and evaluation activities, has a strong team of employees who closely follow global developments in science and technology and are constantly improving themselves. In this context, we also provide testing services in accordance with the EN ISO 6506 Metallic materials - Brinell hardness test standard.
To get an appointment, to get more detailed information or to request an evaluation, you can ask us to fill in our form and reach you.

