

The “CNH MTM0106 Cyclic Corrosion Test” standard, developed by CNH, an American-Italian multinational company , describes a procedure used to determine the corrosion rate of a painted test specimen during cyclic testing. This test method includes salt spray, humidity, and indoor cycles, providing a realistic corrosion test to simulate the outdoor exposure to which CNH products are subjected. The number of cycles to be completed for a specific product should be specified in the product performance characteristics.
This test method replaces the standard “FNHA-2-J-001.48 (86598360) Cyclic corrosion test”.
This test method may involve hazardous materials, devices, and procedures. This test method is not intended to address all safety issues associated with its use or application. It is the user's responsibility to consult appropriate, established safety or health practices and determine the applicability of regulatory limitations prior to use.
Major materials and equipment used in these tests include:
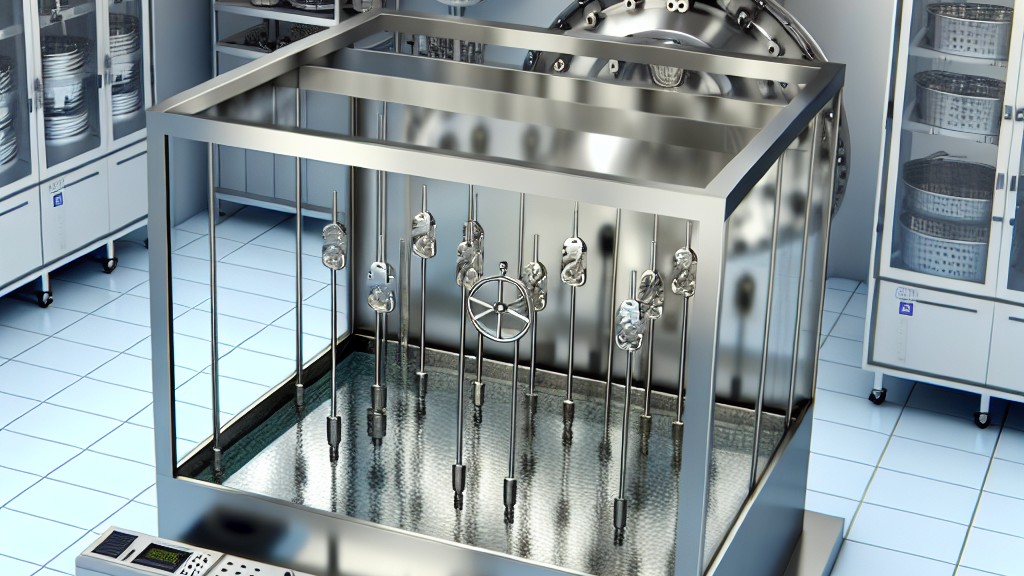
Among these, the combination test chamber is the preferred test chamber. Samples are transferred between the chambers.
When performing the test, first prepare the test samples (panels and parts) according to the standard “CNH MTM0102 Test panel preparation”. The coating thickness of each sample is measured and recorded. Each test sample is scratched with a scriber. The scriber should be longitudinal (top to bottom) and should penetrate all organic coatings to the base metal. The tool is held at an angle of approximately 70 to 90 degrees to the surface, the tip of the tool should touch the sample. The scriber should be long enough to cover the significant test area but should not be closer than 5 mm from any edge of the sample. If a surface larger than 50 x 50 mm is available, a scriber should be applied to the parts.
Prepared test specimens are placed in the appropriate test chamber or cabinet, or a combination. For a combination test chamber, test specimens are left in a cabinet until the required number of cycles are completed. For testing in separate test chambers, specimens are transferred to the appropriate test chamber or area after each required exposure. The maximum transfer time between cycles is 30 minutes. Test specimens are rinsed with clean water between salt spray and humidity chamber exposures.
Depending on the sample type and the required paint class, test samples are processed for the required number of corrosion exposure cycles according to the CNH MAT0103 or CNH MAT0103S standards.
A complete test cycle is 168 hours as follows:
The final cycle concludes with the completion of the 96-hour moisture portion of the test cycle.
At the end of the last cycle, the test samples are removed from the test chamber and scraped in the wet state with a spatula held perpendicular to the scriber line, without prior drying or rinsing. All loose paint must be removed, if there is still adhering paint, it is not removed:
The plotter tool is inspected before and during use (breakage, dullness, etc. may occur). A damaged or worn tool must be replaced. The figures given in the standard show plotted test panels and parts prepared for cyclic testing.
When evaluating the post-test sample, the scribed area of panels and parts is evaluated according to ASTM D1654-05 standard, Procedure A, Method 2. For scribe slippage (loss of adhesion), at least 6, preferably 12 measurement points are used, evenly distributed over the total length of the scribe, and the average scribe slippage and slippage value are calculated using the formula given in the standard.
Painted panels are evaluated according to ASTM D1654-05, Procedure C, Method 2. This inspection method is visual and includes all areas except the scribed area. For edge slippage (loss of adhesion), at least 6, preferably 12, measurement points are used, evenly distributed over the total length of the scribe, and the average edge slippage and slippage value are calculated using the formula given in the standard.
Unscored areas of panels and parts are evaluated per Procedure B of ASTM D1654-05 standard.
Our organization has a strong staff that closely follows the developments in the world in the field of science and technology and constantly improves itself. Among the numerous test, measurement, analysis and evaluation studies provided for businesses in various sectors, there are also test services in accordance with the "CNH MTM0106 Cyclic Corrosion Test" standard.
To get an appointment, to get more detailed information or to request an evaluation, you can ask us to fill in our form and reach you.

