

The “Hyundai Kia MS 213-69” standard developed by Hyundai Motor Company describes a procedure for determining the quality of fiberglass and mineral filler and glass bubble reinforced polypropylene molding compound.
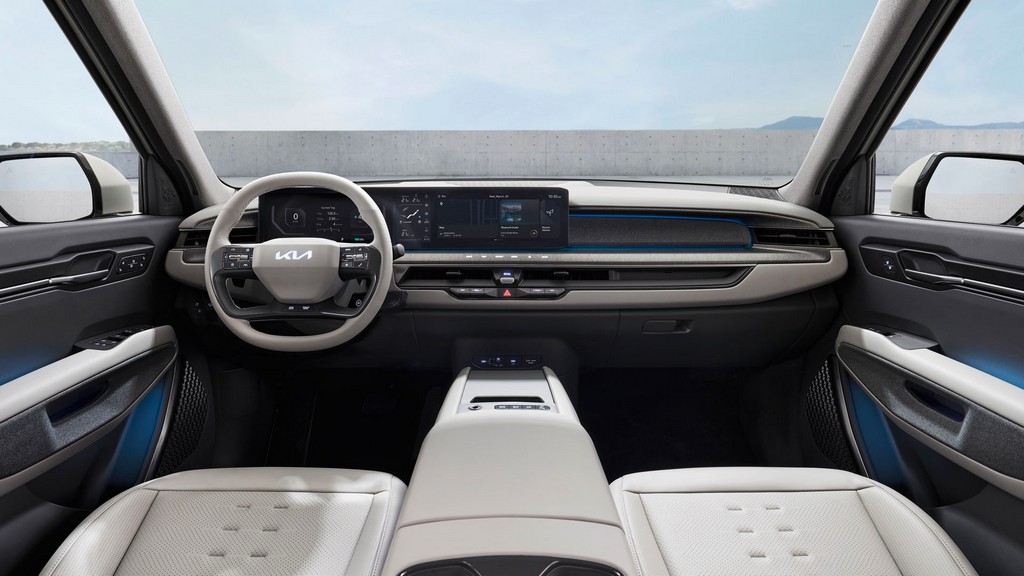
The material specified in this standard is used as specified in the injection molded engine cover, center cover and/or engineering drawings.
The general requirements in this standard are determined as follows:
This material is tested using the methods specified in the standard and must comply with the conditions specified in the table given in the standard. Samples are subjected to the same process as the parts.
Materials testing methods described in the standard include:
When performing material tests, the standard condition of the laboratory should be 23 degrees plus/minus 2 degrees and 50 percent plus/minus 5 percent relative humidity. After preparation, the samples should be stored in the specified standard condition for at least 48 hours.
The specific gravity test shall be in accordance with the standard “ASTM D792-08 Standard test methods for density and specific gravity (relative density) of plastics by displacement” and the standard “BS EN ISO 1183-1 Plastics - Methods for determining the density of non-cellular plastics - immersion method, liquid pycnometer method and titration method”. At least three test samples shall be used and the average values shall be reported.
Tensile strength and elongation tests should be in accordance with the "ASTM D638-08 Standard test method for tensile properties of plastics" standard or the "ISO 527 Determination of tensile properties of plastics package" standard. At least five test specimens should be used and average values should be reported.
Flexural strength and modulus testing should be in accordance with “ASTM D790-03 Standard test methods for flexural properties of unreinforced and reinforced plastics and electrical insulating materials” or “ISO 178 Plastics - Determination of flexural properties”. A minimum of five test specimens should be used and average values should be reported.
The Izod impact strength test shall be in accordance with the standard “ASTM D256-03 Standard test methods for determining the Izod pendulum impact resistance of plastics” or the standard “ISO 180 Plastics - Determination of Izod impact strength”. Low temperature samples are placed in a test chamber at minus 3 degrees for 30 hours and then tested within 3 seconds after being removed from the chamber. Each test is performed with seven samples and the average of the five values is reported after subtracting the highest and lowest values.
The heat distortion temperature test should be in accordance with the standard “ASTM D648-18 Standard test method for deflection temperature of plastics under bending load in edge position” or “ISO 75 Plastics - Determination of deflection temperature under load”.
The Fourier transform-infrared spectroscopy (FT-IR) used in this test exhibits attenuated total reflection. The measurement range is 4.000 to 650 cm⁻¹ , the scan rate is 32 times, and the resolution is 4 cm⁻¹ . A single test is sufficient for accurate analysis using FT-IR spectroscopy.
Thermal gravimetric analyzer (TGA) testing should be in accordance with the standard “ASTM E1131-20 Standard test method for compositional analysis by thermogravimetry” or “ISO 11358 Plastics - Thermogravimetry (TG) of polymers”. A single test is sufficient for precise analysis with thermal gravimetric analyzer (TGA).
Differential scanning calorimetry (DSC) testing should be in accordance with the “ASTM D3418-21 Standard test method for transition temperatures and enthalpies of fusion and crystallization of polymers by differential scanning calorimetry” standard or “ISO 11357 Plastics - Differential scanning calorimetry (DSC)” standard. The heating and cooling rate is 20 degrees/minute.
With differential scanning calorimetry (DSC), a single test is sufficient for precise analysis.
The part test methods described in the standard include:
The standard also recommends testing for hazardous substances.
Among the numerous testing, measurement, analysis and evaluation studies that our organization has carried out for businesses in various sectors, it also provides testing services defined in the "Hyundai Kia MS 213-69" standard with its trained and expert staff and advanced technological equipment.
To get an appointment, to get more detailed information or to request an evaluation, you can ask us to fill in our form and reach you.

