ES-X83239 Standard Test Methods - Internal Plastic Parts
The standard “ES-X83239 Standard test methods - Interior plastic parts” developed by Mitsubishi Motors describes standard test methods for interior plastic parts used in the production of vehicles.
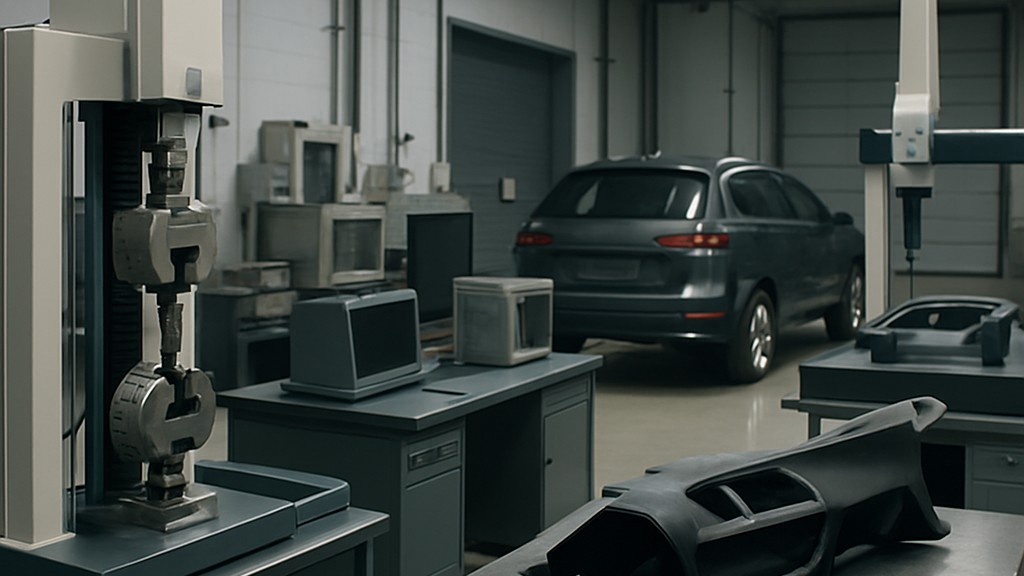
The test methods specified in this standard are:
- Density
- Tensile properties
- Flexural properties
- tear load
- Charpy impact resistance
- Heat deflection temperature
- Hardness
- Softness
- Surface gloss
- Compression set
- Recoverability
- Environmental resistance
- Thermal cycling resistance
- Thermal shock resistance
- Heat aging resistance
- Heat aging resistance
- Heat aging resistance for colored PP
- moisture resistance
- moisture resistance
- Hydrolysis resistance
Low temperature shock
- Xenon arc damping lamp testing
- Ozone resistance
- Chemical resistance
- Layer adhesion
- Paint film adhesion
- Scratch resistance
- Wear resistance
- Fogging properties
- Smell
- seam strength
- water repellency
- Weight resistance
- Heavy weight resistance
- Pilling wrinkle resistance
- Dust adhesion
- Dust removal
- Dry cloth friction
- Surface friction coefficient
- Antistatic property
- Vibration resistance
- Flammability
- Melt flow rate
- Notched Izod impact strength
- Dart blow
- Rockwell hardness
- Impact resistance
When the necessity arises to conduct tests under conditions other than those specified in this specification, the tests shall be conducted as agreed.
All test values stated herein are based on parts conditioned in a controlled atmosphere at 23°C plus/minus 2°C and 50 percent relative humidity plus/minus 5 percent. If the environment does not meet the specified conditions, the temperature and humidity must be reported.
Tests should be performed on finished parts manufactured using the same process and manufacturing conditions as production parts. When the use of test pieces cut from a product is specified, the testing should be conducted accordingly. Where the process for test pieces differs from that for production parts, this should be stated in the report. If the number of pieces for testing and the number of tests for each piece are specified in the drawings or specifications for the part, the description should be followed. PA, reinforced PA, and PA alloys should be prepared in accordance with the table titled "Water absorption" provided in the standard.
When measured values are obtained as test results, they should be rounded to two significant digits unless otherwise stated. Other test results should be presented according to the evaluation criteria specified for each test condition or according to the condition of the tested pi.
Several test methods defined in this standard include:
- Density: Three test pieces are cut from every three completed pieces. However, if this is not practical, a sheet of the same material can be cut using the same process as for the completed pieces. Non-foamed plastics are evaluated according to ISO 1183. The average value of all test pieces is considered the test result. Foamed plastics and rubbers are evaluated according to ISO 845. The average value of all test pieces is considered the test result.
- Tensile properties: 5 test pieces are cut from every 3 completed pieces. However, if this is not practical, they can be cut from a formed sheet of the same material by the equivalent process used for the completed pieces. The test pieces are formed according to 1A of ISO 527. The test is performed in accordance with ISO 527, and the tensile yield stress, tensile fracture stress, tensile yield strain, and tensile fracture strain are calculated. The test speed shall be 50 plus/minus 5 mm/min. The average value of all test pieces is used as the test result.
- Flexural properties: 5 test pieces are cut from every 3 completed pieces. However, if this is not practical, they can be cut from formed sheet metal made from the same material using the same process used for completed pieces. The test pieces are shaped as specified in ISO 178. The test is conducted in accordance with ISO 178, and the flexural modulus and flexural strength are calculated. The test speed should be 2 plus 7 minus 0,4 mm/min. The average value of all test pieces is used as the test result.
- Tear load: 5 test pieces are cut from every 3 completed pieces. However, if this is not practical, they can be cut from formed sheet metal made from the same material by the same process used for the completed pieces. The test pieces are shaped as specified in ASTM D1004. The test shall be conducted in accordance with ASTM D1004. The tear rate shall be 50 plus/minus 5 mm/min. The average value of all test pieces shall be used as the test result.
- Charpy impact strength: 5 test pieces are cut from every 3 completed pieces. However, if this is not practical, they can be cut from formed sheet metal made from the same material using the same process used for completed pieces. The test pieces are shaped to the Type 1, single-notch A design specified in ISO 179. The test must be conducted in accordance with ISO 179, and the impact must be applied in the direction of the edge. The average value of all test pieces is considered the test result.
- Heat deflection temperature: Three test pieces are cut from every three completed parts. However, if this is not practical, the finished parts can be cut from formed sheet metal made from the same material using the same process. The test pieces are shaped as specified in ISO 75 (edge). The test is conducted according to ISO 75 Method A (1,80 MPa) and Method B (0,45 MPa). The average value of all test pieces is used as the test result.
- Hardness: Three finished parts are prepared. However, if this is not practical, finished parts can be cut from formed sheet metal made from the same material using the same process. The test is conducted in accordance with ISO 868 Type A. Five sections are evaluated for each part. The average value of all samples is used as the test result.
- Ductility: 3 finished parts are prepared. However, if this is not practical, a shaped sheet made of the same material can be cut using the same process used for finished parts. The indenter, as shown in the figure given in the standard, should be lowered onto the surface specified in the finished product drawing, which is as flat as possible, at a depressing rate of 5 plus/minus 1 mm/min until the load specified in the part specification or drawing is reached. Immediately after the load is reached, the indenter should be raised to its original position at the same speed to obtain the load-deflection curve.
- Surface gloss: Three finished parts are prepared. However, if this is not practical, a shaped sheet of the same material can be cut using a process equivalent to that used for finished parts. The surface of the finished part, illuminated with light at a 60-degree angle of incidence, is evaluated with a reflection gloss meter. The gloss at the point indicated on the finished product drawing is measured. Five sections are evaluated for each part. The average value of all samples is used as the test result.
- Compression set: Prepare three finished pieces. However, if this is not practical, they can be cut from shaped sheet metal using the same process used for finished pieces. Prepare one finished piece for each of the heat aging resistance and moisture aging resistance tests specified above. The test is carried out according to the test method for the 50 percent constant strain test specified in Method A of ISO 1856. The thickness of the test pieces is measured under each condition (initial, after heat aging resistance, after moisture aging resistance). The residual strain should be measured after the aged test pieces have been held in a standard test chamber for 24 hours. Five sections are evaluated for each piece. The average value of all samples is used as the test result.
Our organization, which has been supporting businesses across all sectors for years through a wide range of testing, measurement, analysis, and evaluation activities, has a strong team of employees who closely follow global developments in science and technology and are constantly improving themselves. In this context, we also provide testing services in accordance with the "ES-X83239 Standard Test Methods - Internal Plastic Parts" standard.



