

The standard "Volvo STD 5714-104 Measurement of metal and oxide coating thicknesses by microscopic examination of sections" developed by the Volvo car company describes a test method for measuring the thickness of metal coatings, oxide layers and porcelain or vitreous enamels by microscopic examination of a section. At best, this method provides an absolute measurement accuracy of plus/minus 0,8 µm, which determines the suitability of the method for measuring the thickness of thin coatings.
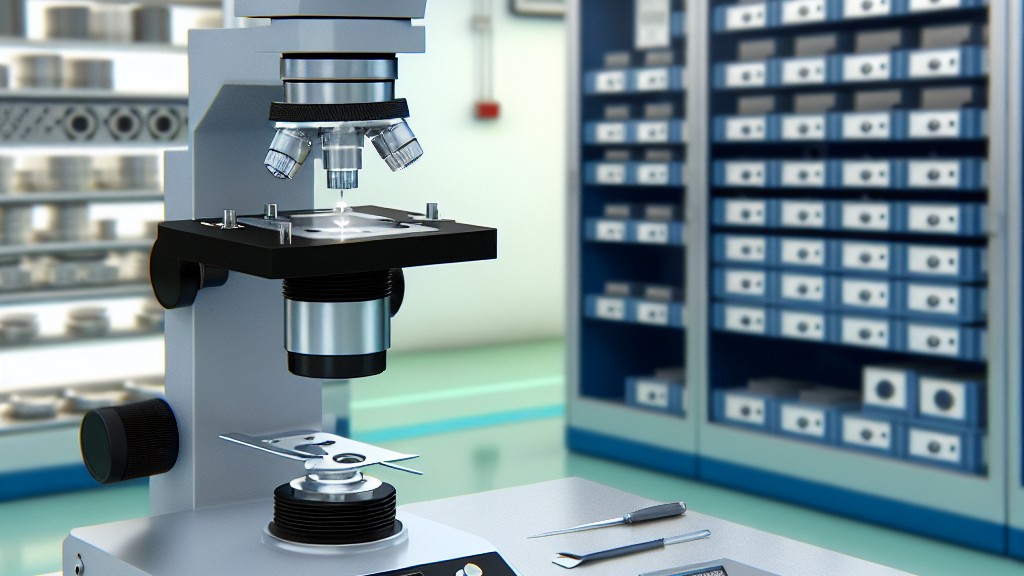
Samples should be taken from one or more points on the critical surface. It is necessary to ensure that the coating or layer has not changed.
To protect the edges of the sample during test preparation, soft coatings, such as copper on zinc and cadmium, should be coated to a thickness of at least 10 µm with a harder deposit that provides good contrast when abraded.
Specimens should be mounted in a manner that permits grinding of a section perpendicular to the coating or layer surface to be measured. A deviation of 10 degrees from perpendicular produces a thickness value approximately 2 percent higher than the actual thickness.
The samples should be supported in a holder or cast in plastic in such a way that the thickness to be measured is not affected by temperature or pressure. The section should then be ground and polished to obtain an acceptable surface for measurement.
To obtain maximum contrast between the coating and the base metal, it is advisable to etch the polished section, even if the contrast after polishing appears sufficient. Etching also removes traces of soft metal that may have been smeared onto the harder metal during previous operations. Some etching agents are listed in the table provided in the standard.
Measurement of layer thickness can be done using one of the following methods:
The actual coating thickness is obtained by measuring the projected coating thickness and dividing it by the magnification factor. The number and distribution of measurements should be stated in the test report.
Briefly, this test method involves measuring the local thickness of metal and oxide coatings by microscopic examination of sections using an optical microscope. Under good conditions, when an optical microscope is used, the method can provide an absolute measurement accuracy of 0,8 µm. The accuracy determines the suitability of the method for measuring the thickness of thin coatings. Accuracy depends on the setup of the microscope and the preparation of the sample. 0,8 µm should not be taken as an absolute but rather as a guide. Optical microscopes can use digital image capture devices and software to interpret these images.
This test method consists of cutting a section of the test specimen, mounting it and preparing the mounted section by appropriate grinding, polishing and abrasion techniques. The thickness of the section is measured with an optical microscope.
Coating thickness is an important factor in the performance of a coating in service and is usually specified in a coating specification. This method is suitable for acceptance testing.
The main factors affecting the measurement result are:
Among the numerous testing, measurement, analysis and evaluation studies that our organization has carried out for businesses in various sectors, it also provides testing services defined in the standard “Volvo STD 5714-104 Measurement of metal and oxide coating thicknesses by microscopic examination of sections” with its trained and expert staff and advanced technological equipment.
To get an appointment, to get more detailed information or to request an evaluation, you can ask us to fill in our form and reach you.

