Daimler Measures the Instrument Panel in the Airbag Attenuation Zone
The integration of passenger airbags into modern vehicle instrument panels requires carefully designed weakening zones that allow for controlled deployment in the event of an accident. These weakening zones, often referred to as tear seams or opening seams, must reliably rupture under the pressure generated by the inflating airbag while maintaining adequate structural integrity during normal vehicle operation. Therefore, accurate measurement and verification of these weakening zones are critical for passenger safety, product durability, and compliance with automotive standards. This paper describes the design principles, measurement techniques, testing methods, and quality control procedures related to instrument panel airbag weakening zones.
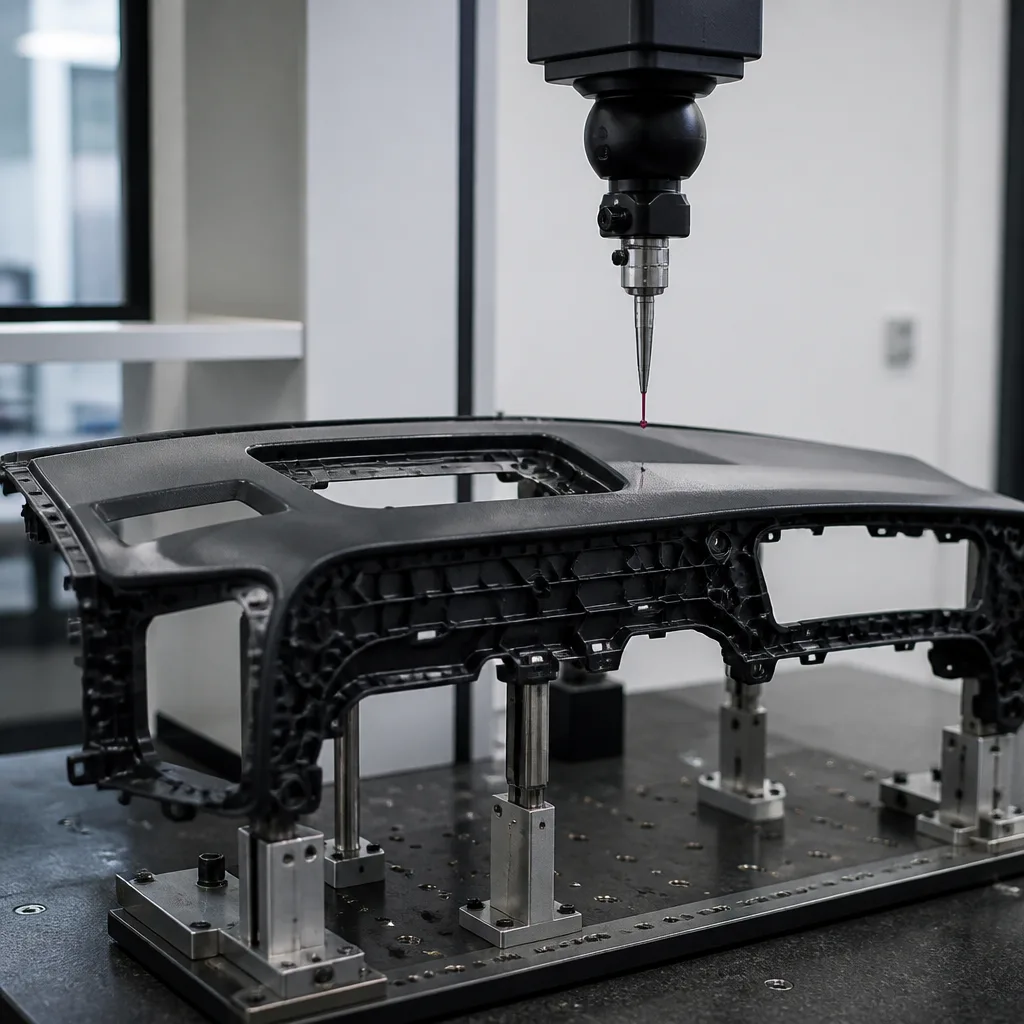
Automotive safety systems have improved significantly in recent years, and airbags have become a fundamental component of passenger protection. In passenger-side airbag systems, the airbag module is typically located beneath the instrument panel. Upon deployment, the instrument panel must unfold in a predictable manner to allow the airbag to quickly deploy without creating hazardous debris.
To enable this controlled opening, manufacturers add attenuation features to the back of the instrument panel substrate. These attenuation geometries can consist of laser cutting, mechanical cutting, molded thin-walled sections, or hidden tear-off seams. Since opening performance largely depends on the size and consistency of these attenuated areas, precise measurement techniques are necessary throughout development and production.
The attenuation zone on the instrument panel performs several key functions:
- It provides a controlled tear during airbag deployment.
- It prevents unpredictable crack propagation.
- It maintains its aesthetic appearance during normal use.
- It maintains long-term durability under thermal and mechanical loads.
- It reduces the risk of passenger injury from detached parts.
A slimming suture must balance two conflicting requirements:
- High structural strength during normal vehicle operation.
- Low tear resistance during airbag deployment.
Achieving this balance now requires careful control of wall thickness, seam geometry, material properties, and manufacturing tolerances.
Typical instrument panel designs consist of multiple layers:
- Surface coating: The outer decorative layer is made of PVC, TPO (thermoplastic olefin), TPU (thermoplastic polyurethane), or leather or synthetic leather.
- Foam layer: The polyurethane foam layer provides softness and energy absorption.
- Substrate: The structural substrate is typically made from polypropylene (PP), ABS blends, or glass fiber reinforced plastics. Attenuation properties are usually incorporated into the substrate and sometimes, to a lesser extent, into the foam layer.
- Types of airbag attenuation designs include:
- Laser etching: Laser energy ejects material from the back of the instrument panel to create a controlled residual thickness.
- Mechanical scratch: A cutting tool creates grooves or V-shaped seams.
- Molding attenuation: The reduced thickness is directly integrated into the molded component.
The critical measurement parameters are as follows:
- Remaining wall thickness: This is the most critical parameter in airbag deployment performance. If the thickness is too high,
- The airbag may deploy very slowly.
- Excessive pressure may build up.
- A power-on malfunction may occur.
If the thickness is too low,
- Premature cracking may occur.
- Appearance defects may occur.
- Long-term durability decreases.
Typical residual wall thickness values range from 0,2 mm to 1,0 mm, depending on the material and design.
- Gutter geometry: Measurements include:
- groove depth
- Groove width
- Groove angle
- Radius at the base of the gutter
- Suture continuity: Continuous weakening ensures predictable stretch mark propagation.
- Material thickness distribution: Homogeneity of thickness around the application area greatly influences fracture behavior.
- Surface integrity: Measurement systems must also verify the following:
- Absence of visible sinking marks
- To avoid reading errors.
- Absence of unwanted cracks
The main measurement techniques are as follows:
- Ultrasonic thickness measurement: Ultrasonic sensors are now widely used for non-destructive measurement of wall thickness. The principle is that high-frequency sound waves pass through the material and are reflected off the inner surfaces.
- Optical measurement systems: Laser scanners and structured light systems are used to capture groove geometry.
- Computed tomography (CT scan): Industrial CT systems provide detailed internal imaging.
- Mechanical sectioning: Destructive sectioning remains one of the most accurate methods for evaluating seam geometry.
- Coordinate measuring machines: These systems are used for dimensional verification and seam positioning of molded components.
The main measurement challenges include:
- Material variability: Thermoplastics exhibit shrinkage and thermal expansion, which can affect measurements.
- Complex geometry: Instrument panels have highly curved surfaces that make probe positioning difficult.
- Multilayer structure: Different material layers create measurement uncertainty, especially for ultrasonic systems.
- Manufacturing tolerances: Injection molding variations can alter local thickness and seam geometry.
- Environmental factors: Temperature and humidity can affect both material properties and measurement accuracy.
Measurement alone is not sufficient without airbag deployment verification tests:
- Static deployment tests: The airbag module is triggered under controlled conditions:
- High-speed cameras record the opening.
- The behavior of the tear suture is evaluated.
- Part formation is evaluated.
- Environmental conditioning: Samples are tested under the following conditions:
- High temperature
- Low temperature
- Moisture exposure
- UV aging
This ensures long-term reliability.
- Vibration and durability testing: Instrument panels undergo durability cycles to verify that weak points remain stable throughout the vehicle's lifespan.
Automotive manufacturers apply statistical process control methods to monitor production quality. The basic parameters of these methods are as follows:
- Average residual wall thickness
- Process capability index
- Measurement repeatability and reproducibility.
- Trend analysis
Airbag attenuation measurements and verification procedures are influenced by various automotive standards and regulations. For example,
- FMVSS 208 Federal Motor Vehicle Safety Standards - Passenger Collision Protection
- UNECE R21 Uniform regulations concerning approvals for interior equipment of vehicles.
- ISO 11452 Road vehicles - Component test methods for electrical disturbances caused by narrow-band radiating electromagnetic energy.
- Original equipment manufacturers' specific engineering standards (vehicle manufacturers often develop custom verification requirements that exceed legal minimums).
In conclusion, maintaining strict process control and rigorous testing standards is vital for achieving safe and effective panel airbag systems. Measuring panel attenuation areas for passenger airbags is a critical aspect of automotive safety engineering. Accurate control of residual wall thickness, groove geometry, and material consistency directly impacts airbag deployment performance and passenger protection. Strict process control and adherence to rigorous testing standards are essential for obtaining a safe and reliable product.
For many years, our organization, with its competent and experienced staff, has been understanding the needs of its clients, providing the advanced testing services they require, and assisting in the establishment, implementation, and improvement of management systems. Within this framework, we also provide services for measuring the instrument panel in the airbag attenuation zone.



