

The standard "Renault D42 1541 Flexible and semi-flexible cellular materials compressive strength", developed by the French automobile company Renault, describes a method for characterizing the compressive strength of flexible and semi-flexible cellular materials made of rubber or flexible plastics (such as plasticized polyvinyl chloride, polyethylene), in the form of sheets, plates, strips, joints or molded parts, with locally open or closed cells formed by two parallel surfaces. The following are outside the scope of this standard:
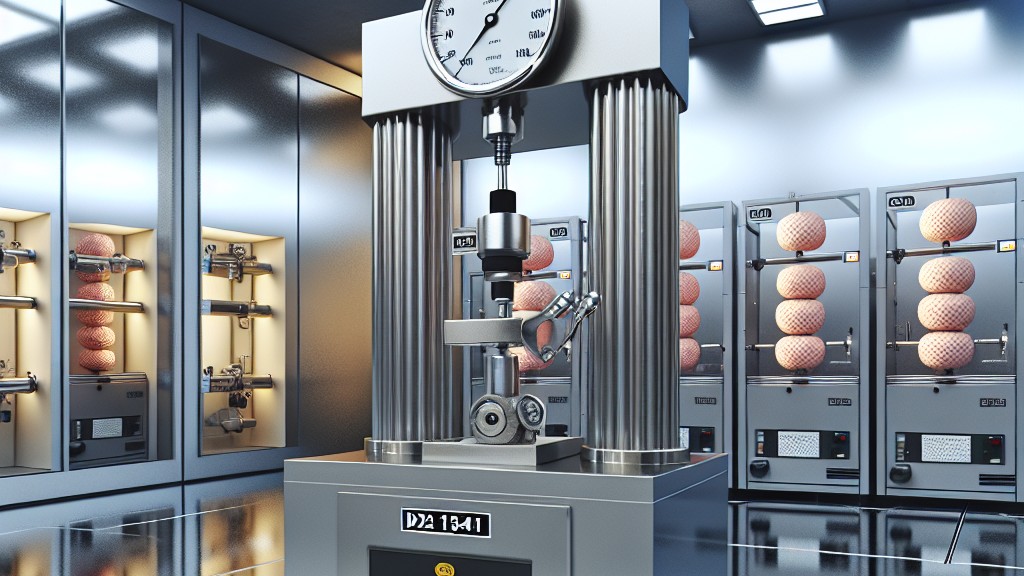
The compressibility of the material is characterized by:
Equipment used in this test method includes:
The load-bearing test piece is a rectangular parallelepiped with a base of 50 mm × 50 mm and a thickness of 4 mm to 30 mm. This thickness can be obtained by superimposing two elements. If the room does not allow this test piece to be taken, the test piece used can have a smaller base, the smallest dimension of which must always be at least equal to the height. The dimensions of the test piece used are then stated again in the test report.
The existing moulding surfaces shall be retained on both sides of the test piece unless otherwise specified or substantially impossible. In either case, this shall be stated in the test report. The linear bearing test piece is a fixed element, 50 mm long, 4 mm to 30 mm thick, with a 10 per cent deviation from the part.
Three test tubes are prepared for each test. The test pieces are taken by measuring their heights so that they correspond to the direction of the pressure force applied during service. The test tubes are kept at room temperature for at least 3 hours.
When starting the tests, the base dimensions (load-bearing test pieces) or lengths (linear load-bearing test pieces) of the test pieces are precisely measured. The thickness of each test piece, after possible overlapping of its elements, is precisely measured with a compression machine, under the conditions described in the Renault D45 1394 standard, using the pressures (or loads) shown in the table given in the standard.
The moving speed of the moving platen is set to the specified speed. For samples with a thickness between 20 mm and 30 mm, the speed should be 100 mm/min. The test piece is placed in the middle of the bottom plate of the testing machine.
The compactor is adjusted according to these instructions:
The moving platen is started and stopped when the compressive force is 50 N and 50 N, respectively, for the test piece carrying a load of 0,25 mm × 2,5 mm. The applied load on the linear bearing test specimen is 0,5 N. The position of the moving platen is determined.
At the selected speed, the distance between the plates is changed by 75 percent and the test piece is compressed and decompressed one or five times without interruption. At the same time, the effort/displacement curve is recorded at least for the first and fifth cycles.
After the final decompression, the moving plate is stopped in its starting position.
Our organization has a strong staff that closely follows the developments in the world in the field of science and technology and constantly improves itself. Among the numerous test, measurement, analysis and evaluation studies provided for businesses in various sectors, there are also test services in accordance with the "Renault D42 1541 Flexible and semi-flexible cellular materials pressure resistance" standard.
To get an appointment, to get more detailed information or to request an evaluation, you can ask us to fill in our form and reach you.

