

The "EDAG PVE.4.03.01.0001 Scratch resistance" standard, published by the EDAG Group, one of the world's largest independent engineering partners for vehicles and smart factories, describes a test method for determining the scratch resistance of painted and unpainted components. For this purpose, the surface is subjected to external mechanical abrasion in the form of scratching.
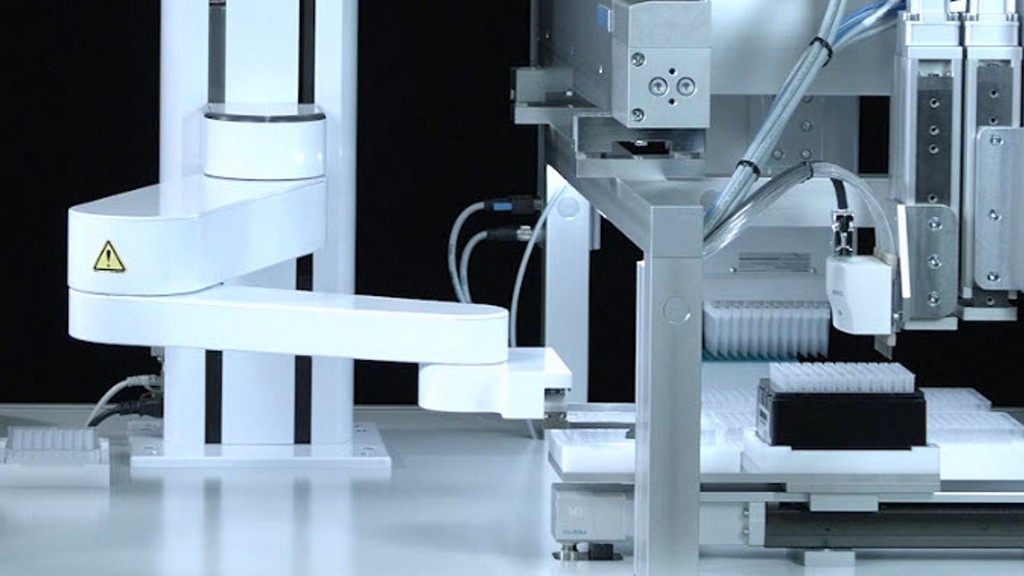
The tests use a scratch tool and a drawing pin with clamped and appropriately secured scratch pins. The scratch tool is a 430P scratch hardness tester manufactured by Erichsen. The scratch pin has a 1 mm diameter carbide tip; the test tip of the Model 318 hardness tester manufactured by Erichsen is most suitable.
The tests also use a spectrophotometer that meets the general requirements of DIN 5033-1, ISO/CIE 11664-3, ISO/CIE 11664-4 and DIN 5033-7 standards, 45 degree / 0 degree or 0 degree / 45 degree geometric measurements in accordance with the DIN 5033-7 standard, visual evaluation under light in accordance with DIN 6173-1 and DIN 6173-2 standards, and D65 standard light.
The test sample is placed flat on the sample holder and the measuring device's support table. Visual assessment is performed. The gloss value is determined according to CIELab. Test parameters are tracking force and scratch rate.
During testing, an automatically guided scratch pin scratches a grid pattern on the painted or unpainted surface with a line spacing of approximately 2 mm. Each scratch is scratched only once in a single direction. For evaluation, the color deviation compared to the unstressed surface is determined with a colorimeter.
Test pieces should be cut from finished parts. The shape and size of the specimen holder and measuring device should be designed to provide a flat support and allow for a single-direction scratching motion of at least 40 mm across the specimen surface. Furthermore, the test and support surfaces should be parallel to each other.
When preparing the sample, the sample surface must be smooth and free of dirt. Testing should be performed with clean, oil-free hands. Samples should be stored for at least 48 hours under standard environmental conditions (23°C and 500% relative humidity) as per ISO 554.
The test is performed at room temperature. A grid pattern is created using a scriber. A minimum of 20 scratches are made with 2 mm spacing between the grid lines. The scratches are repeated perpendicular to the existing lines, creating a grid pattern. The scratches are applied in one direction only.
The test parameters are as follows:
The target results are as follows:
The evaluation is done as follows:
According to the table titled “Evaluation of the visibility of a print (without magnification)”:
According to the table titled “Assessment of surface change (6x to 8x magnification)”:
In short, the EDAG PVE.4.03.01.0001 standard specifies requirements and procedures for the visual inspection of exterior painted surfaces on automotive components. This standard is part of a suite of protocols designed to ensure high-quality results on vehicle exteriors, focusing on the consistency, aesthetics, and durability of painted surfaces.
This standard addresses the visual characteristics of painted exterior components, ensuring they meet predetermined quality criteria. It is designed for use in automotive manufacturing and quality control processes to evaluate the surface appearance of painted parts such as body panels, bumpers, and other exterior elements.
The objectives of this standard are to:
This standard specifies several critical issues for the inspection of painted surfaces:
The following are noted in visual features:
The EDAG PVE.4.03.01.0001 standard is widely used by automotive manufacturers and suppliers to provide high-quality exterior coatings. This standard is applied in the following processes:
Providing clear guidelines for visual inspection, the PVE.4.03.01.0001 standard helps automotive manufacturers achieve:
Consequently, the EDAG PVE.4.03.01.0001 standard plays a critical role in ensuring the quality of exterior painted surfaces in the automotive industry. By defining rigorous inspection criteria and procedures, it helps manufacturers deliver visually appealing and durable components. As part of the EDAG Group's comprehensive approach to automotive engineering, this standard emphasizes the importance of precision and consistency in achieving high-quality vehicle surfaces.
Our organization, which has been operating for many years and meticulously follows global developments in science and technology, conducts testing, measurement, and analysis in a wide range of areas for businesses across all sectors with a skilled team and extensive infrastructure. In this context, we also provide testing services in accordance with the "EDAG PVE.4.03.01.0001 Scratch Resistance" standard.
To get an appointment, to get more detailed information or to request an evaluation, you can ask us to fill in our form and reach you.

