

The standard “VW 60360-3 Protection systems for wiring harnesses in motor vehicles - Test requirements for sleeves, hoses and pipes”, developed by the Volkswagen automobile company, describes the requirements and test methods for the following products used for motor vehicle wiring harnesses:
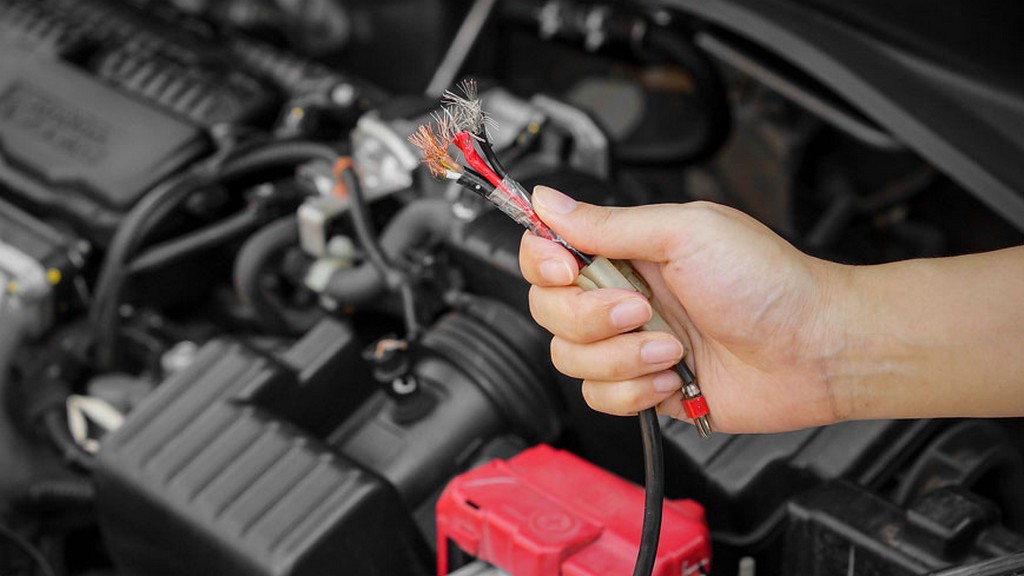
This standard includes process tests and processing tests for the cable manufacturer.
For the purposes of this standard, nominal diameter means the nominal inside diameter according to the drawing in mm. The term suitable for the sample refers to material and sample-dependent properties that are recorded as measured values, must be reproducible when tests are repeated, and must be documented for verifiability purposes. Generally valid requirement values cannot be defined.
In general, the requirements described in the “VW 99000 General requirements for the performance of component development contracts” standard apply.
The test matrices table A.1 to A.5 given in the standard documents which tests should be performed on which hose, sleeve and pipe types. The tolerances allowed for the test mandrel to be used according to the relevant test mandrel diameter should be taken from this table.
Tests and conditioning shall be conducted in a standard atmosphere unless another test atmosphere is specified. Deviating conditions shall be noted in the test record.
For each test, samples that are not older than 6 months when the test starts and have not been used in any previous tests are used. Samples must be delivered as rolled goods or cut-to-size goods. Unless otherwise stated, hoses, couplings and pipes must be tested as received (3 samples each). For subsequent tests and process assurance tests immediately following the production process, samples must be conditioned in a standard atmosphere for at least 16 hours beforehand. Untested samples are used for each test.
If one of the three samples fails the test, the test must be repeated with 10 samples. Then all 10 samples must pass the test, i.e. if another sample fails the test, the test requirements are considered not fulfilled. It is prohibited to repeat the test after one of these 10 samples fails. This applies to all limits listed in the tables given in the standard.
For tests at high temperatures, naturally ventilated drying ovens are used according to the ISO 6722-1 standard. For test temperatures of at least 300 degrees, the ovens used must be documented in the test report.
Units of measurement are temperatures in degrees and dimensions in mm, unless otherwise stated.
The hose, sheath or pipe shall be uniquely identified by identification checks. Requirements are derived from the drawings and delivery specifications. Identification features shall be documented during initial sample inspection.
Tests performed within the framework of this standard include:
Among the numerous tests, measurements, analyses and evaluations our organization has carried out for businesses in various sectors, our organization also provides testing services defined in the standard “VW 60360-3 Protection systems for wiring harnesses in motor vehicles - Test requirements for couplings, hoses and pipes” with its trained and expert staff and advanced technological equipment.
To get an appointment, to get more detailed information or to request an evaluation, you can ask us to fill in our form and reach you.

