

The standard “Stellantis D44 5215 Linear wear test” published by Stellantis, a multinational automotive manufacturing company formed by the merger of the Italian-American conglomerate Fiat Chrysler Automobiles and the French PSA Group, describes a test method for determining wear under applied linear friction. During this test, the surface of the sample is subjected to a controlled abrasion effect with a defined friction medium. This test method is valid for all materials and parts whose surfaces are subject to abrasion.
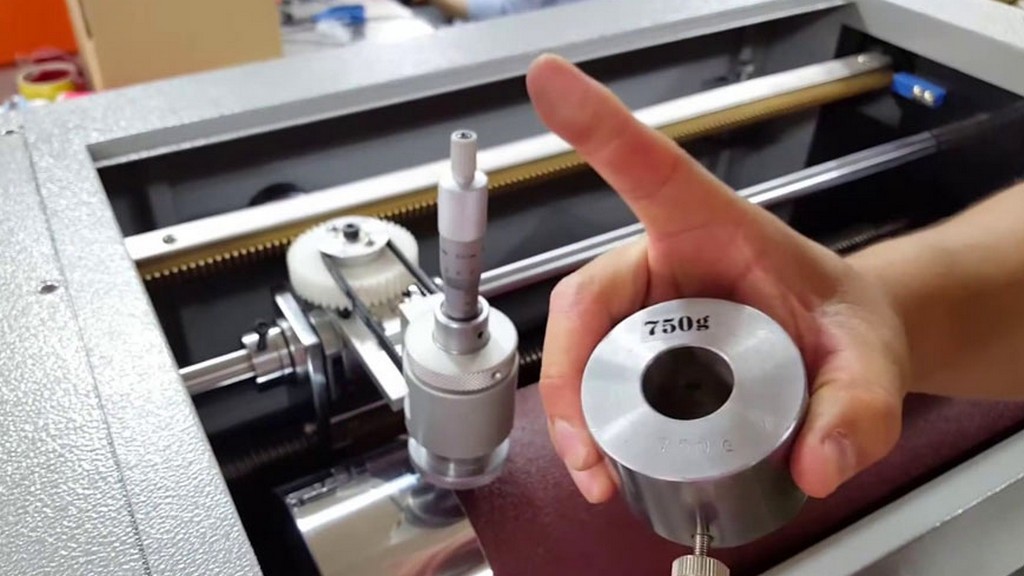
In principle, during testing, the sample is loaded with a specific friction medium, a defined force and a certain number of cycle times.
The test device used during the test is based on the scratch test apparatus according to the standard “ISO 1518-1 Paints and varnishes - Determination of scratch resistance - Part 1: Constant loading method”. Whether the sample or the arm of the test device is moving has no effect on the result, both principles can be used. It is important that it can move horizontally and that it has a vertical clamping device for the test medium. The carrier of the test medium should have a holder for the weights to apply the required force and, if necessary, a holder for the counterweights. The speed and stroke should be adjustable to achieve the required speed and stroke length.
The test medium (friction medium) is a replaceable part that is clamped in the clamping device. A friction medium, e.g. brush, sandpaper, scraper, is placed on the end of the test medium facing the sample. Detailed descriptions are included in the standard annexes (Annex A to Annex H).
During the test, the following information is required: friction medium (test medium), stroke length, number of cycles, speed (cycles/min) and pressure force. These data must be specified in the material specification, engineering drawings and all reports and certificates.
Samples should be representative of the quantity to be measured. To ensure this representation, it is necessary to know the basic characteristics of the study population. The selection criteria for the samples should be stated in the test report, the content of which is defined. In case of doubt about the samples, the main company should be contacted to obtain information about the procedures to be followed.
When preparing the sample, the sample should be cut from the finished component. The size and shape should ensure uniform contact between the sample and the carrier. The stroke length should be given in one direction on the test surface. A minimum of three samples are tested for arbitration and initial approvals, and a minimum of one sample is sufficient for routine quality controls. If testing in more than one direction is required, a minimum number of samples are tested in each direction.
Textile (including leather and plastic roll products) samples are taken in the longitudinal (machine direction) and transverse or warp direction. In cases where the machine direction cannot be determined, samples are taken in two perpendicular directions. At least three samples are tested for arbitration and initial approvals, at least one sample is sufficient for routine quality controls.
The test shall be performed after at least 23 hours of conditioning at 5 degrees plus/minus 50 degrees and 5 percent plus/minus 24 percent relative humidity.
When testing elastomers, there should be a curing period of at least 72 hours between testing and vulcanization (coating application). Before testing, samples should be stored at 23 degrees plus/minus 5 degrees for 8 hours and no stains should be visible afterwards.
For all other materials, the relevant material specification must be applied.
Immersion in a test liquid is only necessary if specified in the relevant technical drawing or material specification. Specimens shall be immersed at 10 degrees plus/minus 1 degrees for 23 plus/minus 5 second and then air dried at 1 degrees plus/minus 23 degrees for 5 hour. The liquid shall be clearly identified by its chemical composition or the relevant material specification. The liquid is described in the material specification or technical drawing.
Among the numerous testing, measurement, analysis and evaluation studies that our organization has carried out for businesses in various sectors, it also provides testing services defined in the “Stellantis D44 5215 Linear wear test” standard with its trained and expert staff and advanced technological equipment.
To get an appointment, to get more detailed information or to request an evaluation, you can ask us to fill in our form and reach you.

