

GMW 14698 Scratch Resistance of Organic Coatings and Self-Adhesive Films
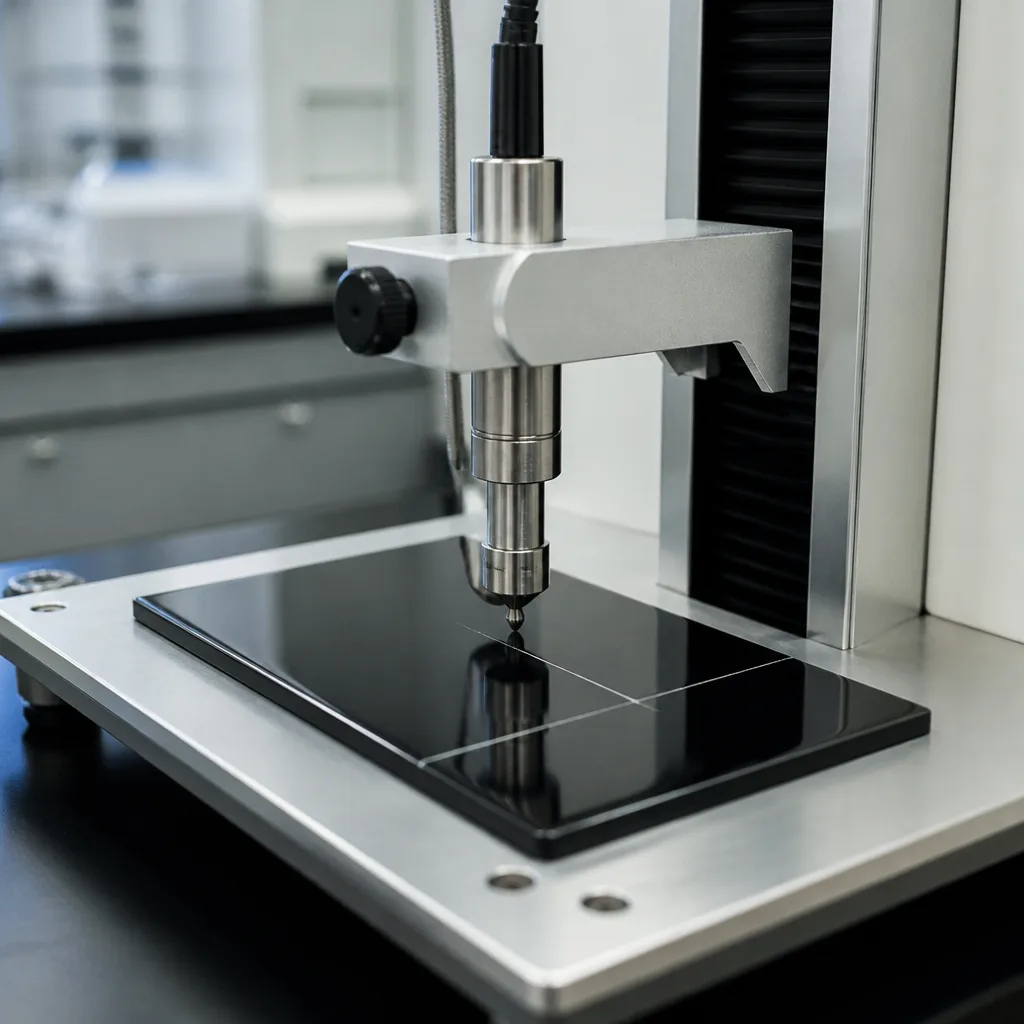
The “GMW 14698 Scratch Resistance of Organic Coatings and Self-Adhesive Films” standard, developed by General Motors Worldwide (GMW), describes a test method used to evaluate how well coated or film-coated surfaces resist scratching when subjected to controlled mechanical contact. This standard is particularly important for automotive interior and exterior components where maintaining surface appearance and durability is crucial.
The primary purpose of the GMW 14698 standard is to determine the scratch resistance of an automotive surface under defined test conditions. During vehicle manufacturing and normal use, surfaces can be scratched by:
A scratch doesn't just create a physical groove; it can also cause whitening, discoloration, changes in gloss, or other visible surface damage. Therefore, scratch testing provides an objective way to assess whether a coating or film has sufficient resistance for its intended application.
The GMW 14698 standard primarily applies to the following:
This test is particularly useful for automotive interior upholstery and appearance-related surfaces. Test laboratories list the GMW 14698 standard under automotive surface and scratch resistance testing. This standard does not simply test whether a material can withstand scratching; it provides controlled methods for applying a defined mechanical force and then evaluating the resulting damage.
The GMW 14698 standard offers three main test methods:
This method is particularly useful when several force levels need to be evaluated on the same sample. The five-finger arrangement allows for the systematic application of different scratch loads, making it possible to determine the force at which visible damage begins.
The equipment used in the tests depends on the chosen method. Typical equipment includes:
In tests, the finished product component should be tested whenever possible. If the finished part cannot be easily placed in the test equipment due to its size, shape, or geometry, representative samples of the component may be taken. Coatings or films should be applied according to the relevant material specification. At least three samples should be tested. At least one sample is required for routine quality control tests.
Environmental conditioning is important in testing because polymeric materials and coatings can exhibit different behaviors depending on temperature and humidity conditions. The GMW 14698 standard refers to GMW 3221 standard Code D for conditioning, unless another condition is specified by the relevant test procedure. This helps ensure that different laboratories and suppliers perform the test under comparable conditions.
After the scratching process, the sample is visually inspected. One of the important effects evaluated for molded colored plastics is the whitening of the scratched area.
The GMW 14698 standard rating scale includes ratings from 1 to 5. Higher ratings represent better scratch appearance/resistance. For molded colored plastics, the referenced requirement is typically a rating of 4 or higher, where this requirement is specified in the relevant material or component specification.
A simplified interpretation is as follows:
The definitive acceptance criterion should always come from the relevant General Motors material, component, or drawing requirement, rather than being inferred from a general testing procedure.
The basic principle is this: higher required scratch strength generally implies better scratch resistance. However, strength alone should not be interpreted without considering the specified tool geometry, test method, substrate, coating system, and evaluation criteria.
The GMW 14698 standard is important because automotive surfaces are subjected to repeated mechanical contact throughout their lifespan. For example, a vehicle interior might include:
These surfaces must maintain an acceptable appearance despite use and contact. Therefore, scratch resistance is a crucial part of the durability of the automotive look.
Poor scratch resistance can lead to the following:
In conclusion, the GMW 14698 standard can be used during material development, supplier qualification, component verification, manufacturing quality control, and failure investigation.
For many years, our organization, with its competent and experienced staff, has been understanding the needs of its clients, providing the advanced testing services they require, and assisting them in the establishment, implementation, and improvement of management systems. Within this framework, we also provide testing services in accordance with the GMW 14698 standard.
To get an appointment, to get more detailed information or to request an evaluation, you can ask us to fill in our form and reach you.

