

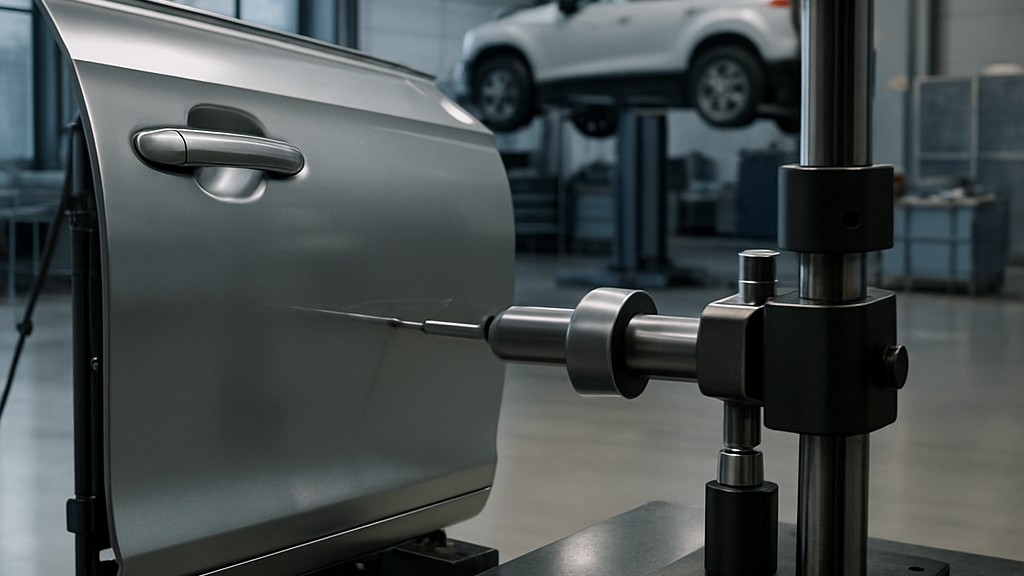
The standard “Volvo STD 423-0030 Test Method - Scratch resistance - Erichsen pen - Organic materials”, developed by the Volvo car company, describes a test method for determining the resistance of plastics, paints and related products to scratching with a hard, pointed object.
This standard replaces the previously published standard STD 1024,3113 except for the addition of calibration by tensile testing.
The main equipment used in the tests are:
This standard primarily concerns the use of Needle 2.
A hardness tester that meets these requirements is the Erichsen Härteprüfstab 318
A load is applied to the hardness tester, held at a right angle to the material. The hardness tester is then pressed down until the collar contacts the material. If the material withstands the load, the needle remains depressed during the scratch test. Conversely, if the material does not withstand the load, the spring force causes the needle to press into the material, creating a scratch during the test.
Calibration is performed by pressing the hardness tester against the pan of a laboratory balance. The needle should be secured to a fixture to facilitate reading when it moves relative to the ring. The hardness tester should not be able to slip in the fixture. The load applied to the hardness tester should be compared with the reading obtained from the laboratory balance. The load on the hardness tester is given in Newtons. This means that the reading on the laboratory balance should be multiplied by 9,81. The result is the force exerted by the hardness tester at the set value. Calibration should be performed with three different loads for each spring. Calibration cannot be performed by hand-holding the hardness tester.
A tensile tester can be used for calibration. This device is used to move the hardness tester against a flat steel surface. The hardness tester is attached to the tensile testing machine, and the force is measured continuously throughout the test. As the loop around the needle contacts the flat steel surface, the force increases, creating a knee on the graph. The test result is the result measured at the breaking point (knee) on the graph. The load applied to the hardness tester is compared with the result obtained from the measuring equipment in the tensile tester. Calibration is performed at three different loads for each spring. When the hardness tester is not used, no load is applied to the springs.
The test piece should preferably be a finished part. If this is not possible, such as with painted hulls, test pieces should be fabricated. These test pieces should be manufactured under the same conditions as those used for finished parts. The test piece should have a length that allows for testing. If the material to be tested is applied to a substrate by brush, scratch resistance should be tested at right angles to the brushing direction.
Before testing, the test piece must be conditioned for at least 24 hours at a temperature of 23°C (75°F) plus or minus 2°C and a relative humidity of 50% (75°F) plus or minus 5% (5%). In some cases where the piece is stored under extreme environmental conditions, additional conditioning parameters are required. These should then be documented in the report.
The test is performed under the same conditions as the conditioning. The hardness tester should be held perpendicular to the material during the test. The hardness tester collar should be in full contact with the material without applying excessive pressure to avoid scratching the material. A size 2 needle is preferably used.
Measurements should be performed three times for each test. The test length should be adjusted according to the surface texture. If possible, a measuring length between 20 mm and 40 mm should be selected. However, the minimum allowable length is 5 mm. The feed rate should be approximately 10 mm/s. The test method described can be performed in two ways:
Method A can be used in entry inspection, while method B can be used in product development.
A material's scratch resistance indicates the minimum load at which a permanent scratch occurs. During product development, scratch resistance should be reported as the average value of three tests. Because some materials can recover, the assessment should be made 30 minutes after the test is completed.
In short, this standard is designed to evaluate the resistance of organic coatings (such as paint on vehicle parts) to scratches caused by a sharp tool as an indicator of real-world wear.
This standard is considered important for the following reasons:
Our organization, which has been supporting businesses across all sectors for years through a wide range of testing, measurement, analysis, and evaluation activities, has a strong team of employees who closely follow global developments in science and technology and are constantly improving themselves. In this context, we also provide testing services in accordance with the "Volvo STD 423-0030 Test Method - Scratch resistance - Erichsen pen - Organic materials" standard.
To get an appointment, to get more detailed information or to request an evaluation, you can ask us to fill in our form and reach you.

