

The standard “PSA D45 1727 Interior trim materials and passenger compartment parts - Condensation”, developed by PSA, a French multinational automotive company, describes a test method for assessing the condensation caused by materials used in automobile passenger compartments.
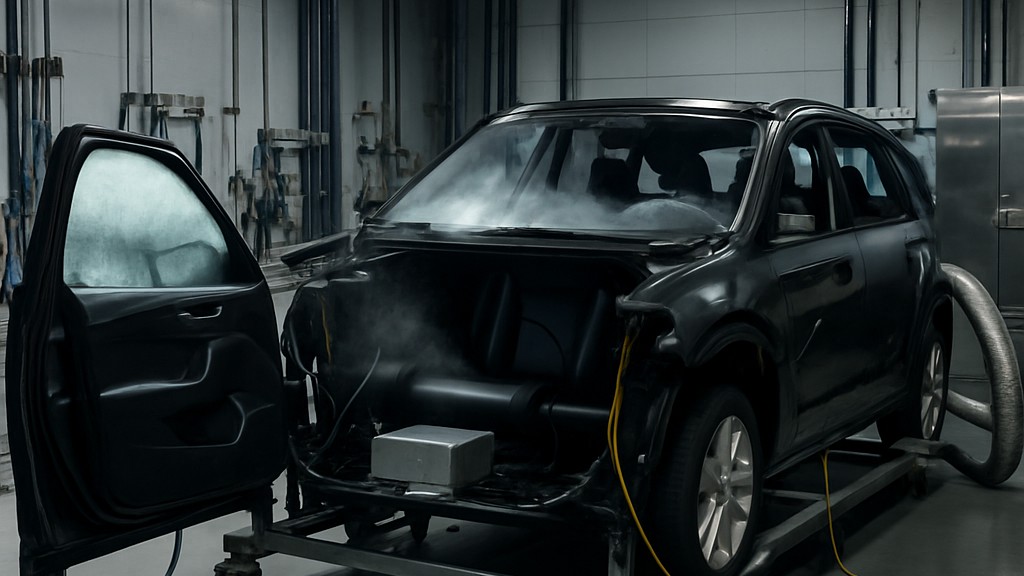
This standard applies to all interior trim materials (textiles, leather, plastic-coated fabrics) and passenger compartment components (soundproofing, seat foam, instrument panel components, moldings such as the rear parcel shelf or door panels). It also applies to pasty or liquid products (such as plasticizers, raw materials).
This method is based on a German standard “DIN 75201 Determination of fogging properties of trim materials used in automobile interiors”.
For the purposes of this standard, the following terms and definitions apply:
This standard includes two test methods:
The conditioning bath used in the tests consists of a receiver equipped with a thermostat that can accommodate six beakers. The internal dimensions of the receiver must be at least 550 mm x 270 mm x 260 mm.
The thermostat regulates the bath temperature so that the test is conducted between 60°C and 130°C. Safety devices must be incorporated to prevent overheating. The flow and volume of the heat exchanger fluid, as well as the heating, must be such that the overall bath temperature does not vary by more than 0,5°C from the test temperature.
The bath design should ensure that the temperature does not drop more than 3°C after the beakers are placed and that this temperature is restored within 10 minutes. The minimum distance between the beakers and the walls is 30 mm, and the minimum distance between the bottom of the bath and the bottom of the beakers is 75 mm.
The cooling system consists of a hollow cooling plate made of corrosion-resistant metal, such as aluminum, and two cooling water connections positioned so that cooling water flows into the plate. The surface in contact with the glass plate must be flat. The weight of the water-filled cooling plate must be at least 1 kg to eliminate the vertical thrust of the beaker in the basin. One cooling plate must be provided for each position.
Additionally, flat thermocouple, infrared, wire, K-type or any other type of temperature sensors suitable for temperature measurements of baths and plates are required.
Other equipment used in the tests includes:
Test samples should be representative of the scale to be characterized. To ensure this representativeness, it is necessary to determine the baseline characteristics of the population being studied. Selection criteria for test samples should be specified in the test report in accordance with standard A10 0156. If there is any doubt about sampling, the PSA should be contacted.
At least six or more test pieces from the same batch are provided, and tests and cross-validation are carried out as necessary. These test pieces must be stored in airtight and light-tight packaging in an air-conditioned room. For reflectivity, as well as for gravimetry, at least three test pieces (generally) or six (depending on the instructing party's decision) must be provided per material to be tested and per test. For information, in the case of foamed products, the test must be repeated twice, i.e., verification must be declared on three test pieces twice, with an interval of at least one day between these two tests.
The test piece thickness can reach a maximum of 10 mm. Thicker test pieces are reduced to 10 mm by machining their undersides. (The underside corresponds to the side not visible to passengers.) In the case of sound insulation, the machining is done on the foam side. For instrument panels consisting of an insert, foam, and leather, a thickness greater than 10 mm is permitted.
For small or irregularly shaped parts, the test piece can be restored using manual cutting or sawing, ensuring the test pieces are properly flat. The test pieces should be in contact with the bottom of the container as much as possible to ensure better thermal exchange. If proper flatness cannot be achieved, testing can be performed on flat test pieces representative of the process using the same materials used.
Our organization, which has been supporting businesses across all sectors for years through a wide range of testing, measurement, analysis, and evaluation activities, has a strong team of employees who closely follow global developments in science and technology and are constantly improving themselves. In this context, we also provide testing services in accordance with the "PSA D45 1727 Interior Upholstery Materials and Passenger Compartment Parts - Condensation" standard.
To get an appointment, to get more detailed information or to request an evaluation, you can ask us to fill in our form and reach you.

